Aerial view of a beige home with green roofs, landscaped terraces, and wooded grounds.
Deck overlooking water and mountains beneath dramatic orange sunset clouds.
Aerial view of wooded shoreline, blue water, forested island, and distant snowcapped mountains.
Mountain and water views beyond evergreen trees, with a snow-capped peak in the distance.
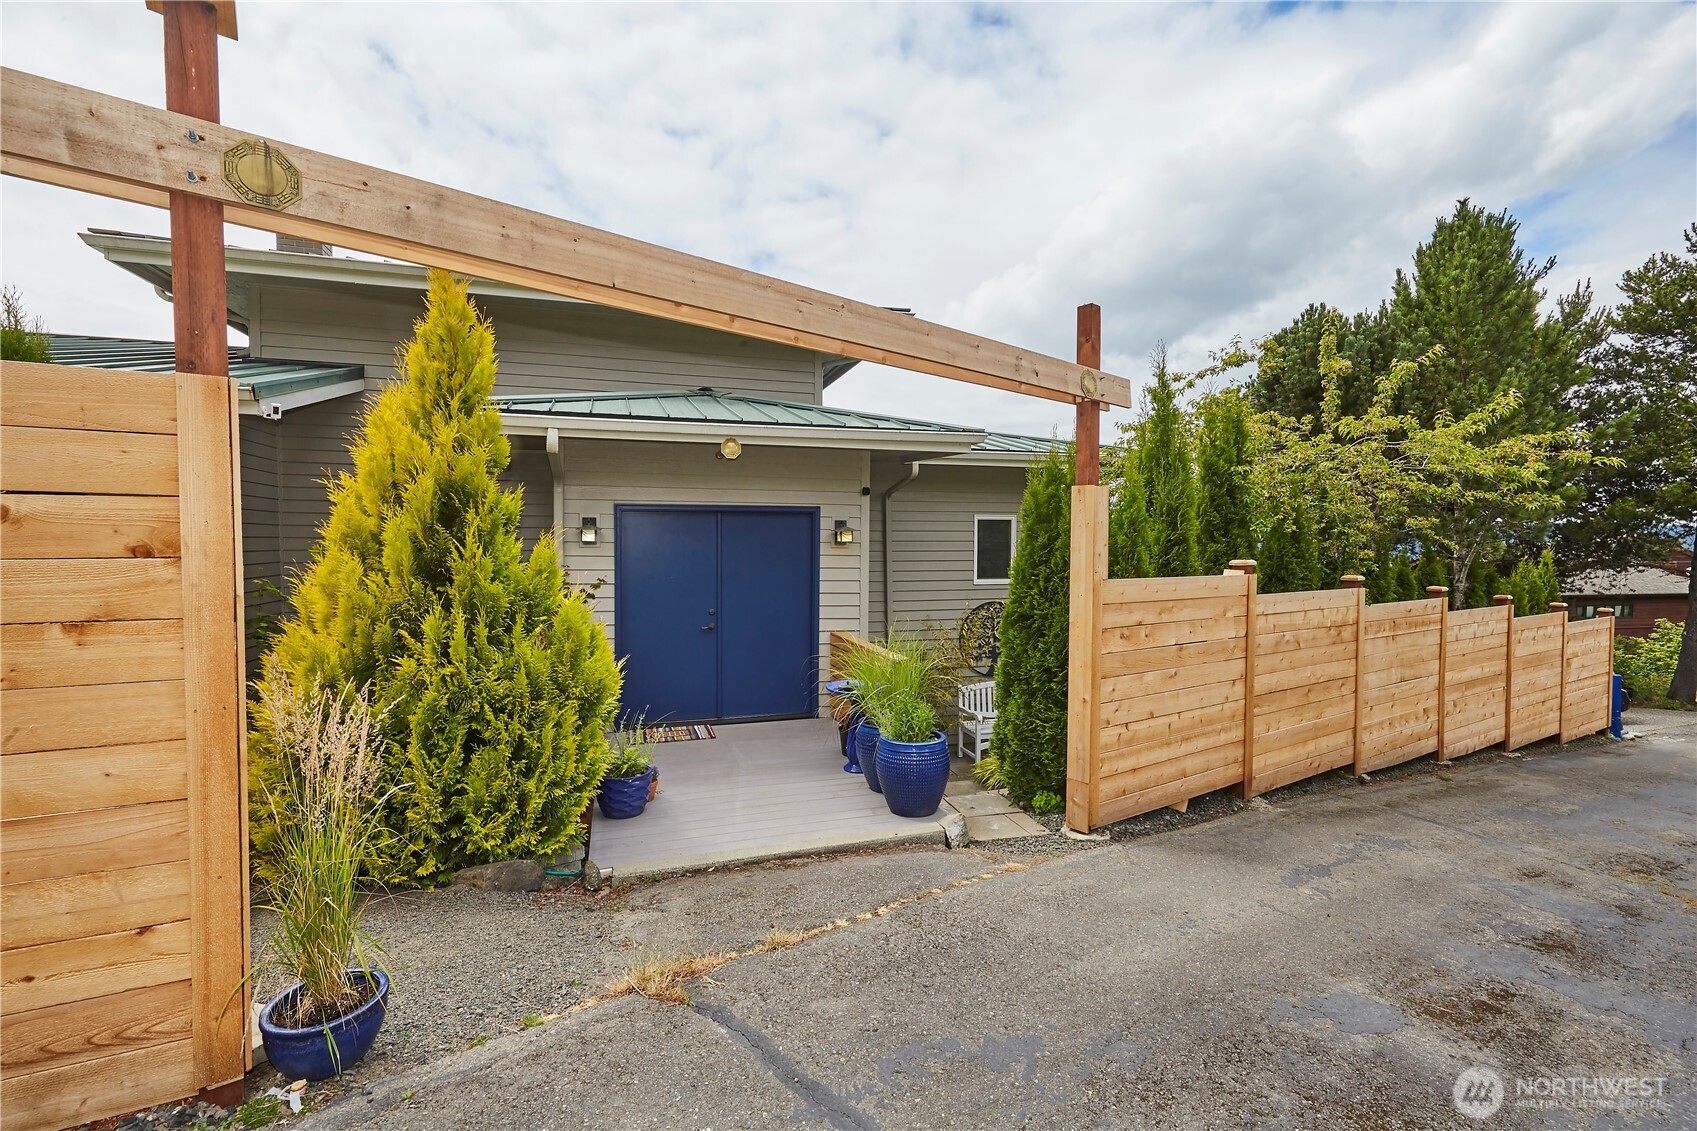
Home entrance with blue double doors, timber fence, and potted evergreens.
Open blue front doors reveal a furnished living room beyond the patterned entry rug.
Vaulted living room with exposed wood beams, hardwood floors, and tall windows overlooking water.
Furnished living room with vaulted timber beams and tall windows overlooking water and mountains.
Furnished living room with vaulted wood-beam ceiling and tall windows overlooking wooded hills and distant mountains.
Open-plan living room with gray sectional and hardwood floors leading to a dark-wood kitchen.
Open-plan kitchen and dining area with dark cabinets, hardwood floors, and large windows overlooking trees.
Open kitchen and dining area with a large island, brick fireplace, and hardwood floors.
Kitchen with dark wood cabinets, white countertops, hardwood floors, and windows overlooking greenery.
Kitchen with cherry cabinetry and a window overlooking water and wooded hills.
Kitchen with a large white island, dark wood cabinets, and windows overlooking water and mountains.
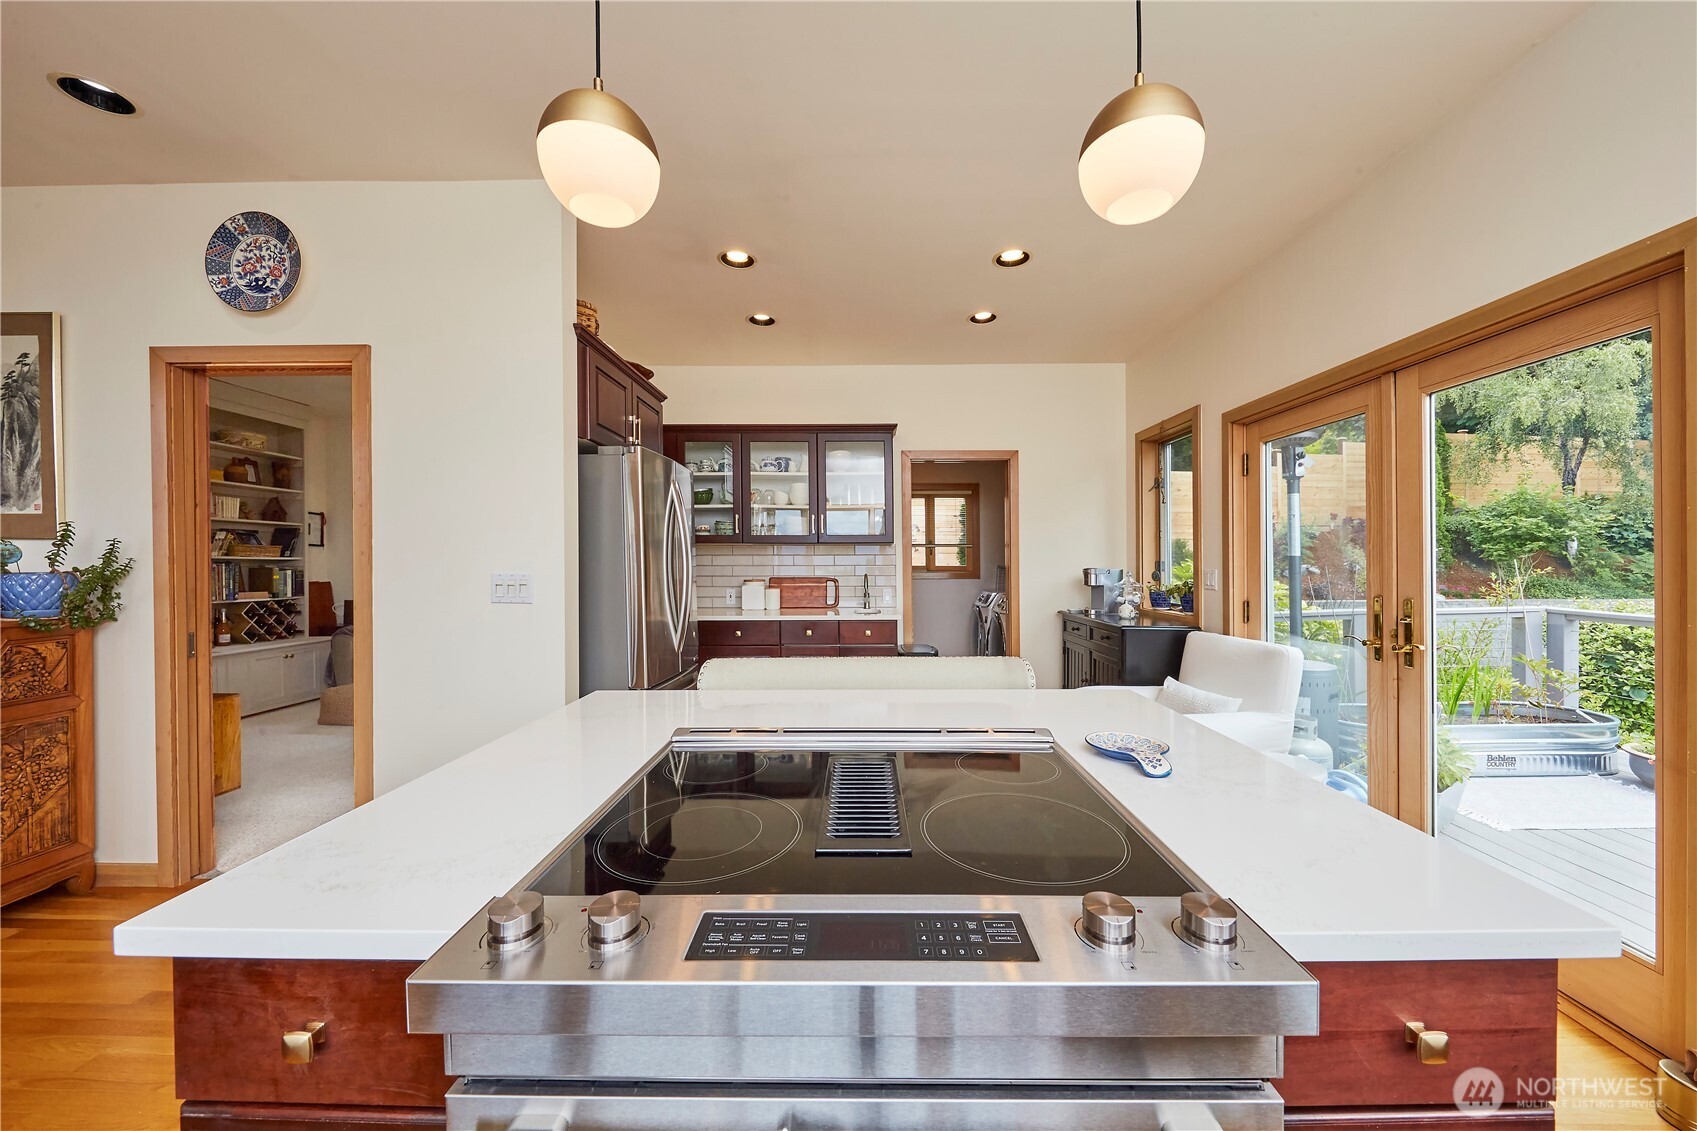
Kitchen with a large cooktop island, dark wood cabinetry, and glass doors to the deck.
Kitchen serving area with glass-front cabinets, a sink, and a view into the laundry room.
Kitchen sink beneath a wide window overlooking water, trees, and distant mountains.
Kitchen with cherry cabinets, glass-front cupboards, stainless steel appliances, and hardwood floors.
Kitchen sink with a tall curved faucet beside open pantry shelves and a wood-trimmed window.
Furnished den with built-in bookshelves, leather sofa, small windows, and television.
Bedroom with a large bed and sliding glass doors framing tree, water, and mountain views.
Bathroom with a wood vanity, veined countertop, framed mirror, and curtained bathtub.
Home entry with a carpeted staircase, wood-and-metal railing, and adjoining living area.
Living room with a brick fireplace, beige sofa, and light wood floors.
Bedroom with a gray loveseat and large windows overlooking trees and a distant mountain.
Staged bedroom with a floral-quilted bed, gray armchair, and warm wood flooring.
Walk-in closet with clothes along one wall, a central white dresser, and a small high window.
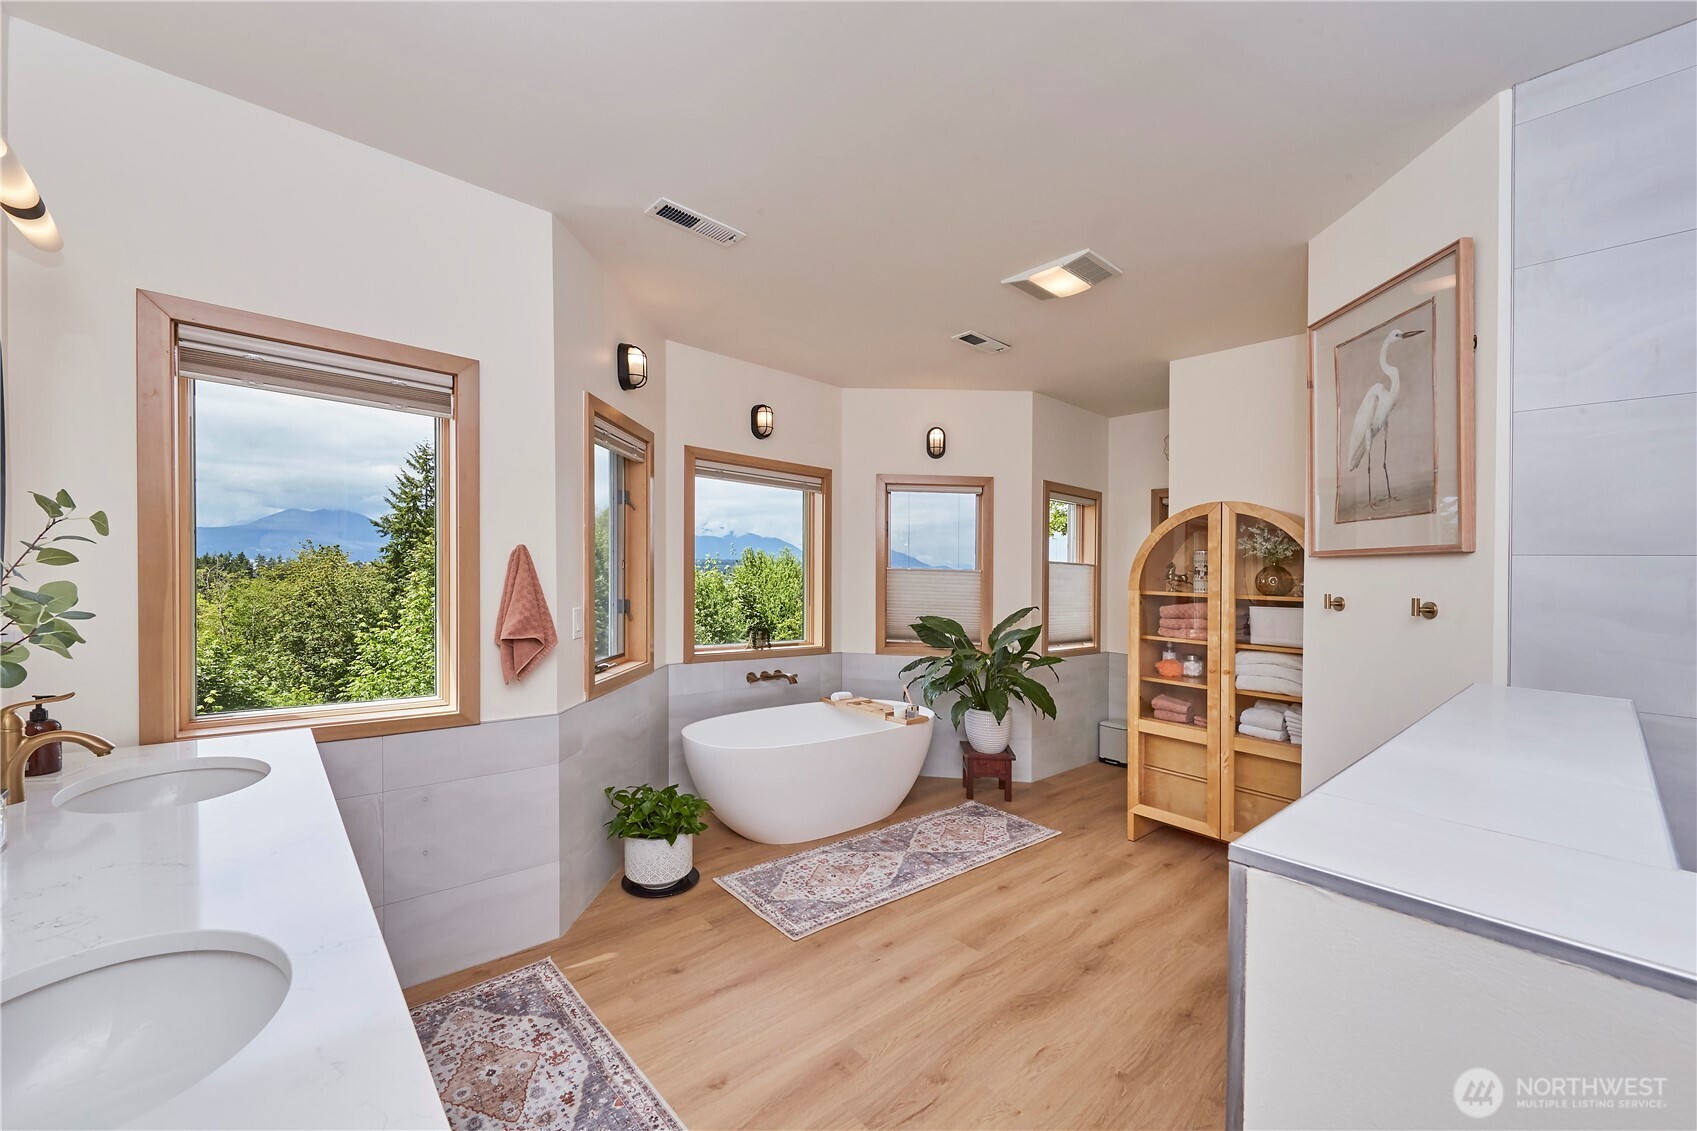
Bathroom with a freestanding tub, double vanity, and mountain views through multiple windows.
Bathroom with a tiled walk-in shower and light wood vanity with brass fixtures.
Bathroom with a light wood double vanity, rounded mirrors, brass faucets, and a large window.
Furnished bedroom with blue-and-white bedding, dark wood furniture, and a large window overlooking greenery.
Bathroom vanity with a large framed mirror, white cabinetry, and a four-light fixture.
Deck with a patio heater, cable railing, and raised planter overlooking a landscaped yard.
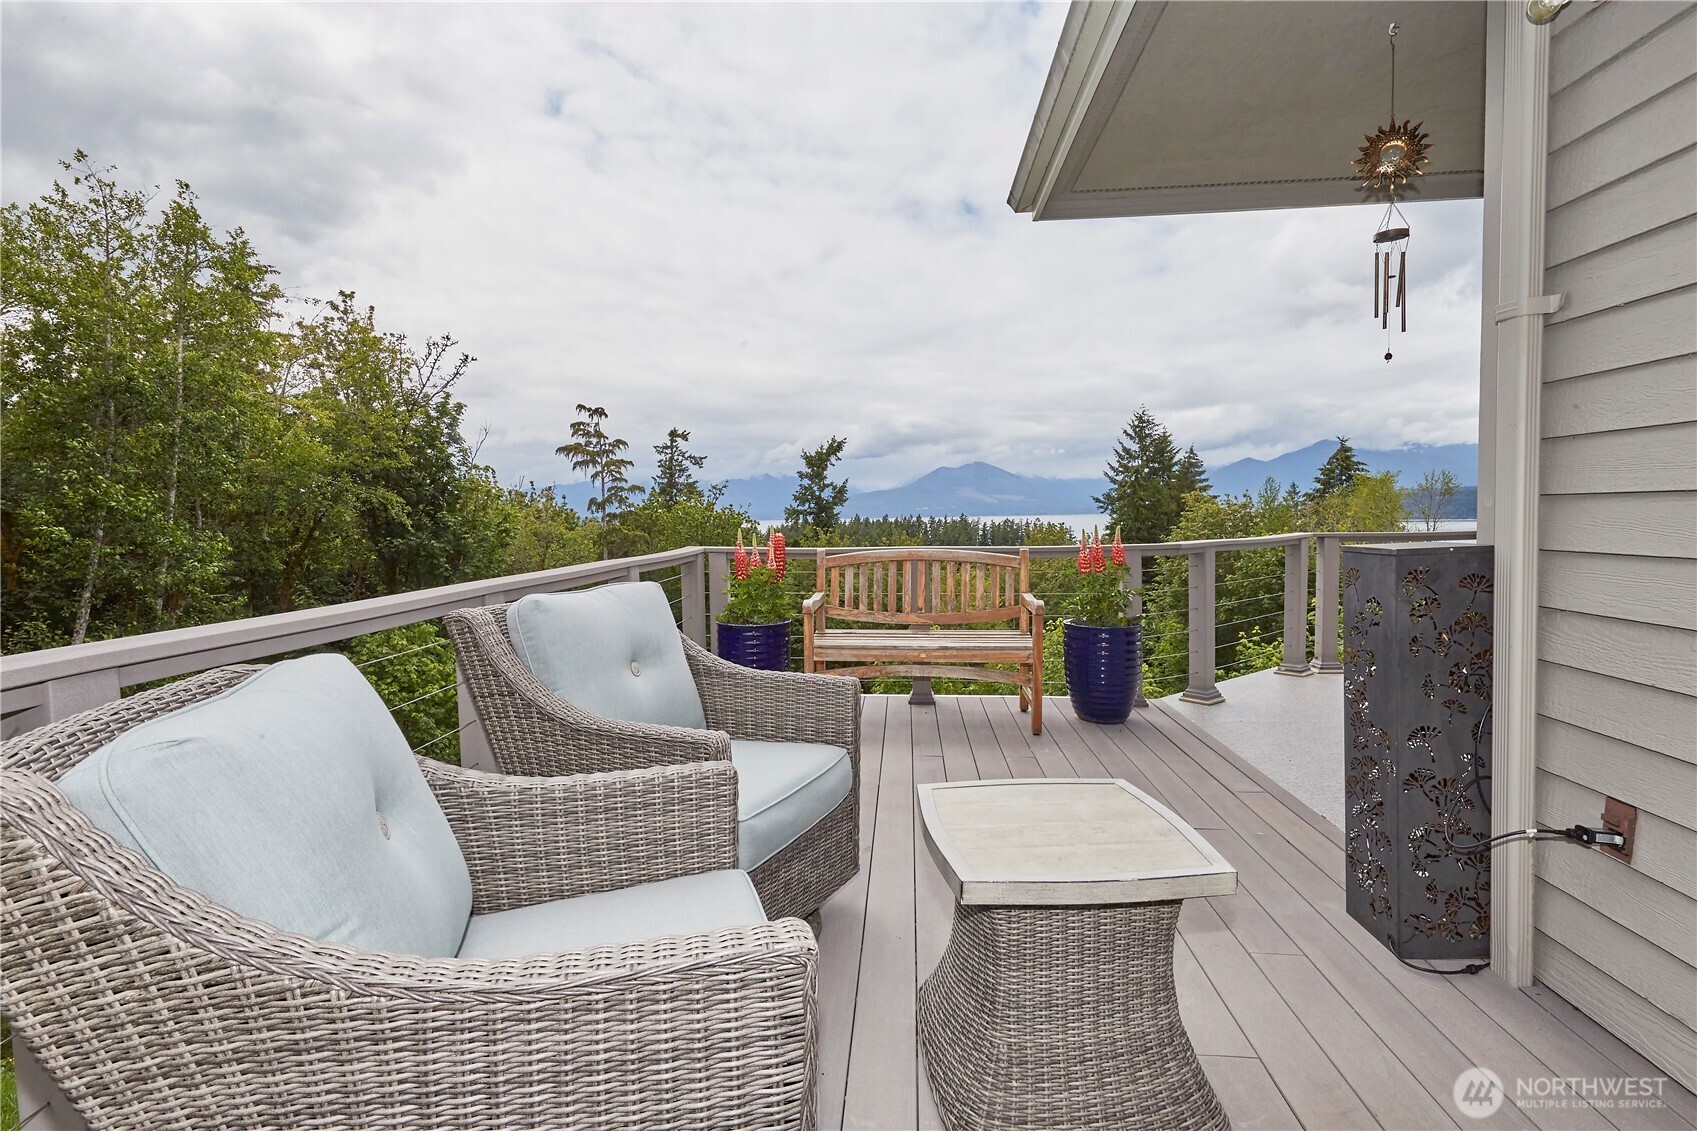
Deck seating and bench overlook trees, water, and distant mountains.
Covered deck with chairs and grill overlooking water and distant mountains.
Landscaped side yard with a gravel path, raised stone beds, and a tall wooden privacy fence.
Beige home with a raised deck overlooking water and distant mountains.
Multi-level gray home with tall windows and decks above a landscaped slope with stone walls and stairs.
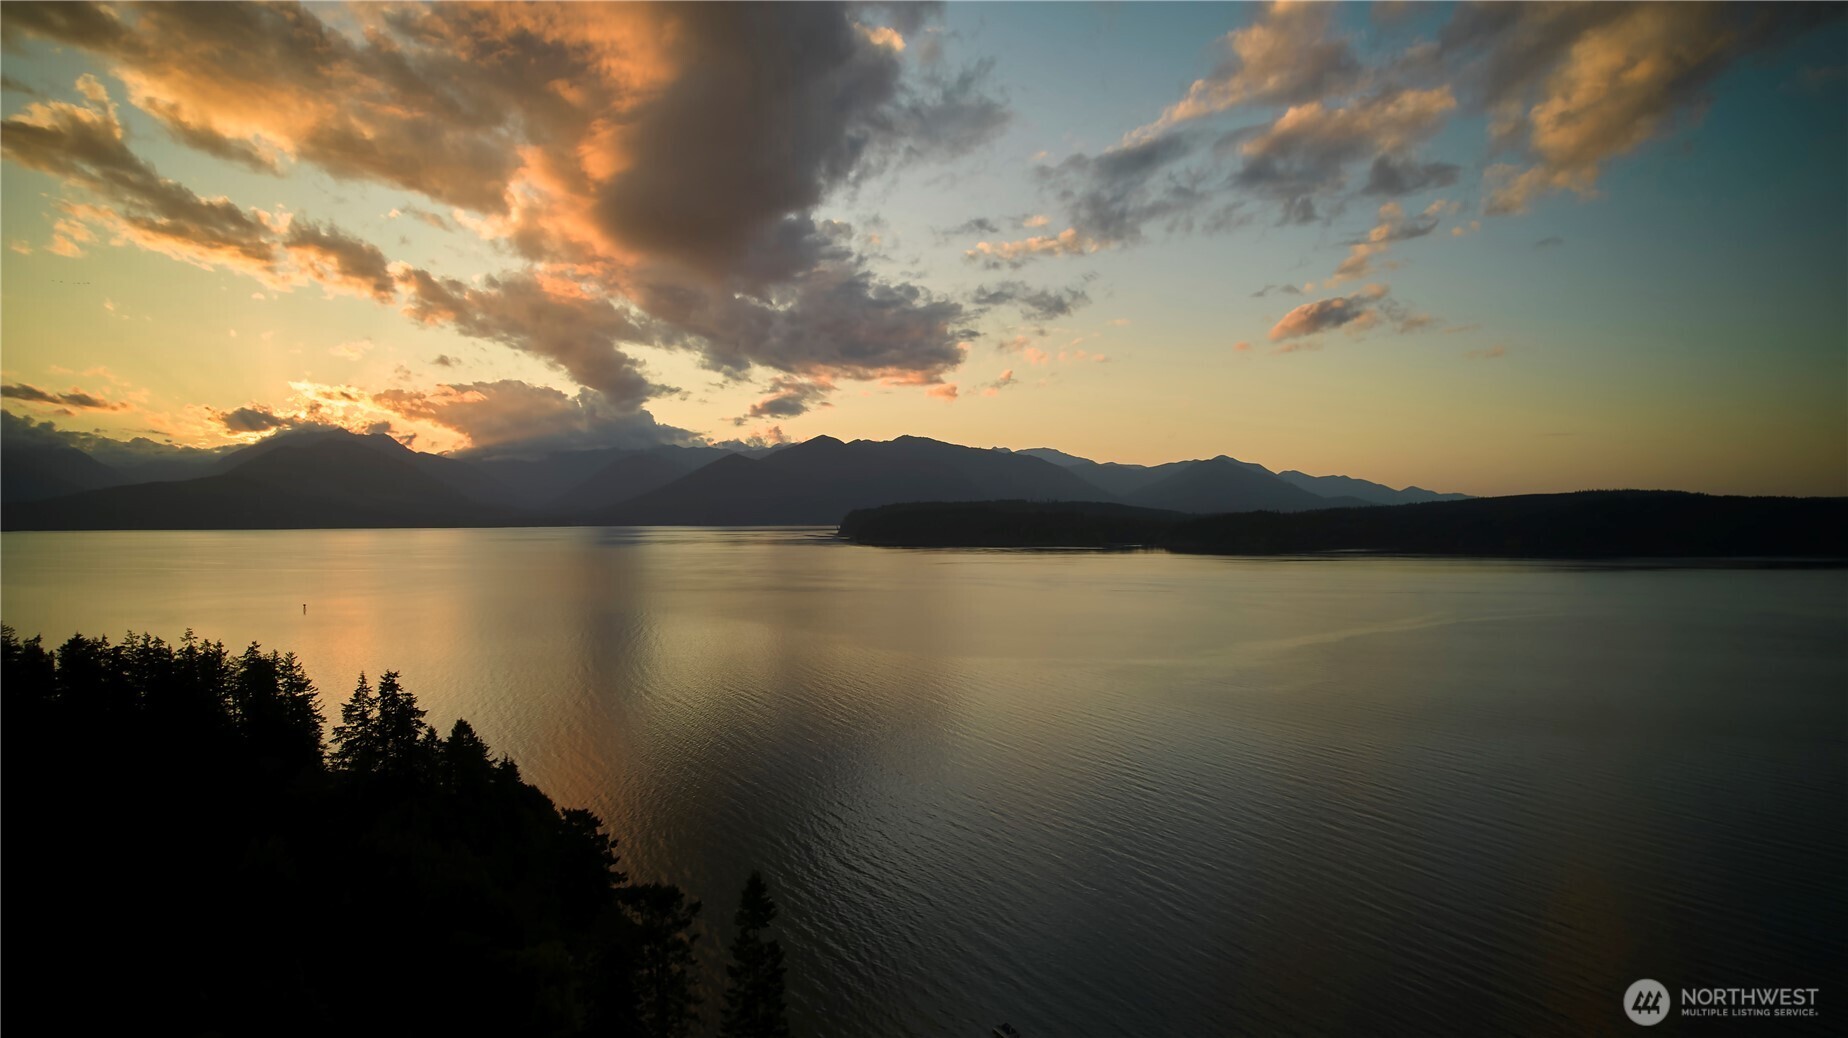
Water and mountain view at sunset, with a forested shoreline and dramatic clouds.
SEE ALL PHOTOS
Aerial view of a beige home with green roofs, landscaped terraces, and wooded grounds.
Deck overlooking water and mountains beneath dramatic orange sunset clouds.
Aerial view of wooded shoreline, blue water, forested island, and distant snowcapped mountains.
Mountain and water views beyond evergreen trees, with a snow-capped peak in the distance.
Home entrance with blue double doors, timber fence, and potted evergreens.
Open blue front doors reveal a furnished living room beyond the patterned entry rug.
Vaulted living room with exposed wood beams, hardwood floors, and tall windows overlooking water.
Furnished living room with vaulted timber beams and tall windows overlooking water and mountains.
Furnished living room with vaulted wood-beam ceiling and tall windows overlooking wooded hills and distant mountains.
Open-plan living room with gray sectional and hardwood floors leading to a dark-wood kitchen.
Open-plan kitchen and dining area with dark cabinets, hardwood floors, and large windows overlooking trees.
Open kitchen and dining area with a large island, brick fireplace, and hardwood floors.
Kitchen with dark wood cabinets, white countertops, hardwood floors, and windows overlooking greenery.
Kitchen with cherry cabinetry and a window overlooking water and wooded hills.
Kitchen with a large white island, dark wood cabinets, and windows overlooking water and mountains.
Kitchen with a large cooktop island, dark wood cabinetry, and glass doors to the deck.
Kitchen serving area with glass-front cabinets, a sink, and a view into the laundry room.
Kitchen sink beneath a wide window overlooking water, trees, and distant mountains.
Kitchen with cherry cabinets, glass-front cupboards, stainless steel appliances, and hardwood floors.
Kitchen sink with a tall curved faucet beside open pantry shelves and a wood-trimmed window.
Furnished den with built-in bookshelves, leather sofa, small windows, and television.
Bedroom with a large bed and sliding glass doors framing tree, water, and mountain views.
Bathroom with a wood vanity, veined countertop, framed mirror, and curtained bathtub.
Home entry with a carpeted staircase, wood-and-metal railing, and adjoining living area.
Living room with a brick fireplace, beige sofa, and light wood floors.
Bedroom with a gray loveseat and large windows overlooking trees and a distant mountain.
Staged bedroom with a floral-quilted bed, gray armchair, and warm wood flooring.
Walk-in closet with clothes along one wall, a central white dresser, and a small high window.
Bathroom with a freestanding tub, double vanity, and mountain views through multiple windows.
Bathroom with a tiled walk-in shower and light wood vanity with brass fixtures.
Bathroom with a light wood double vanity, rounded mirrors, brass faucets, and a large window.
Furnished bedroom with blue-and-white bedding, dark wood furniture, and a large window overlooking greenery.
Bathroom vanity with a large framed mirror, white cabinetry, and a four-light fixture.
Deck with a patio heater, cable railing, and raised planter overlooking a landscaped yard.
Deck seating and bench overlook trees, water, and distant mountains.
Covered deck with chairs and grill overlooking water and distant mountains.
Landscaped side yard with a gravel path, raised stone beds, and a tall wooden privacy fence.
Beige home with a raised deck overlooking water and distant mountains.
Multi-level gray home with tall windows and decks above a landscaped slope with stone walls and stairs.
Water and mountain view at sunset, with a forested shoreline and dramatic clouds.
Provided by NWMLS, Bought with Hawkins Poe and Listed by Carol Sue Barker, 360-692-6102 at Windermere RE West Sound Inc.
For Sale

8474 NW Foxhall Lane

8474 NW Foxhall Lane, Silverdale, WA 98383

$1,100,000
Experience breathtaking panoramic views of Hood Canal and the Olympic Mountains from this meticulously updated 3 bed, 3 bath retreat. Fully upgraded kitchen and baths, metal roof, and a unique and efficient Russian fireplace add modern elegance. Vaulted ceilings with gorgeous beams accentuate the spaciousness and draw you into the views. New flooring and a newly rebuilt deck make both your indoor and outdoor living as comfortable as can be. Single level living with bed and bath on the main, but wait until you see the sprawling primary suite on the lower level! Enjoy your terraced gardens, fruit trees and almost 2 acres of beautiful woods and a creek! Revel in the beauty of nature from every angle in this stunning home.

3
beds

3
baths

2,883 Sq.Ft. LIVING AREA

1.78 Acres lot

Rebecca Johnson

Rebecca Johnson

Features & Amenities

Interior

  • total bedrooms3
  • Total bathrooms3
  • full bathrooms3
  • Flooring Ceramic Tile, Hardwood, Vinyl Plank, Carpet
  • Fireplace Wood Burning
  • APPLIANCES Dishwasher(s), Stove(s)/Range(s)
  • other interior Features Bath Off Primary, Ceramic Tile, Double Pane/Storm Window, Fireplace, French Doors, Walk-In Pantry, Water Heater

Area & Lot

  • Status For Sale
  • Living Area2,883 Sq.Ft.
  • Lot Area1.78 Acres
  • MLS® ID2352311
  • TypeResidential
  • YEAR BUILT1992
  • View DescriptionCanal, Mountain(s), Sound
  • School DistrictCentral Kitsap #401

Exterior

  • STORIES1
  • Garage Space2.0
  • water SourceCommunity
  • roofMetal
  • lot featuresDead End Street, Paved
  • parkingAttached Garage
  • HEAT TYPEHeat Pump
  • AIR CONDITIONINGHeat Pump
  • sewerSeptic Tank
  • SubstructurePoured Concrete
  • other exterior FeaturesWood Products

Financial

  • Sales Price$1,100,000
  • Real Estate Tax $6,889/yr
View Virtual Tour
Deck overlooking water and mountains beneath dramatic orange sunset clouds.

Schedule a Showing

I would love to show you my beautiful property. Please select your preferred date and time below. I will be in touch shortly to confirm your appointment.

Schedule a Showing

I would love to show you my beautiful property. Please select your preferred date and time below. I will be in touch shortly to confirm your appointment.
Thank you for your interest in 8474 NW Foxhall Lane, Silverdale, WA 98383. We are reviewing your request and will be in touch shortly!

Mortgage Calculator

Estimate your monthly mortgage payment, including the principal and interest, property taxes, and HOA. Adjust the values to generate a more accurate rate.
All estimates are provided for informational purposes only. Actual amounts may vary.
$0,000 Your Payment 20 15 65
$0,000 Your Payment

Work With Rebecca

I look forward to working with you as you start the next chapter of your life. When the time is right, feel free to contact me so that I can put the power of Windermere West Sound, Inc. to work for you.

Follow Rebecca on Instagram