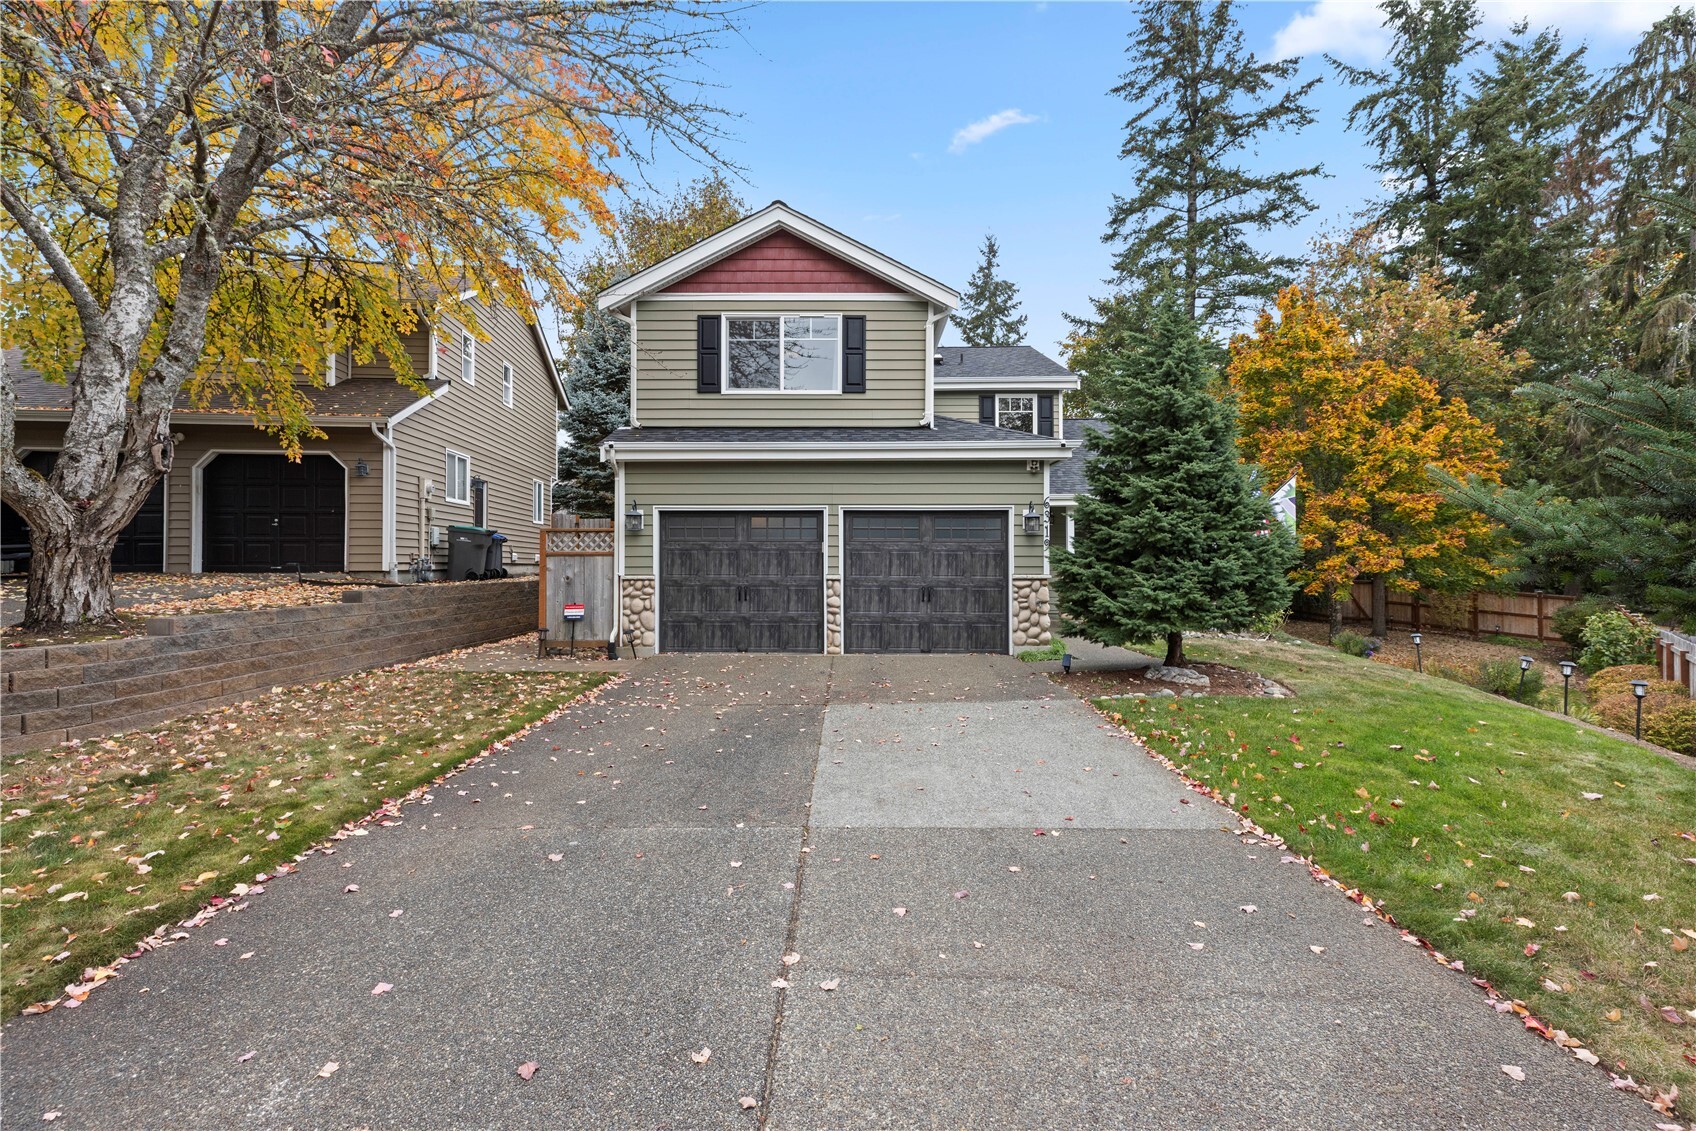
Two-story home with a double garage and wide driveway, framed by autumn trees.
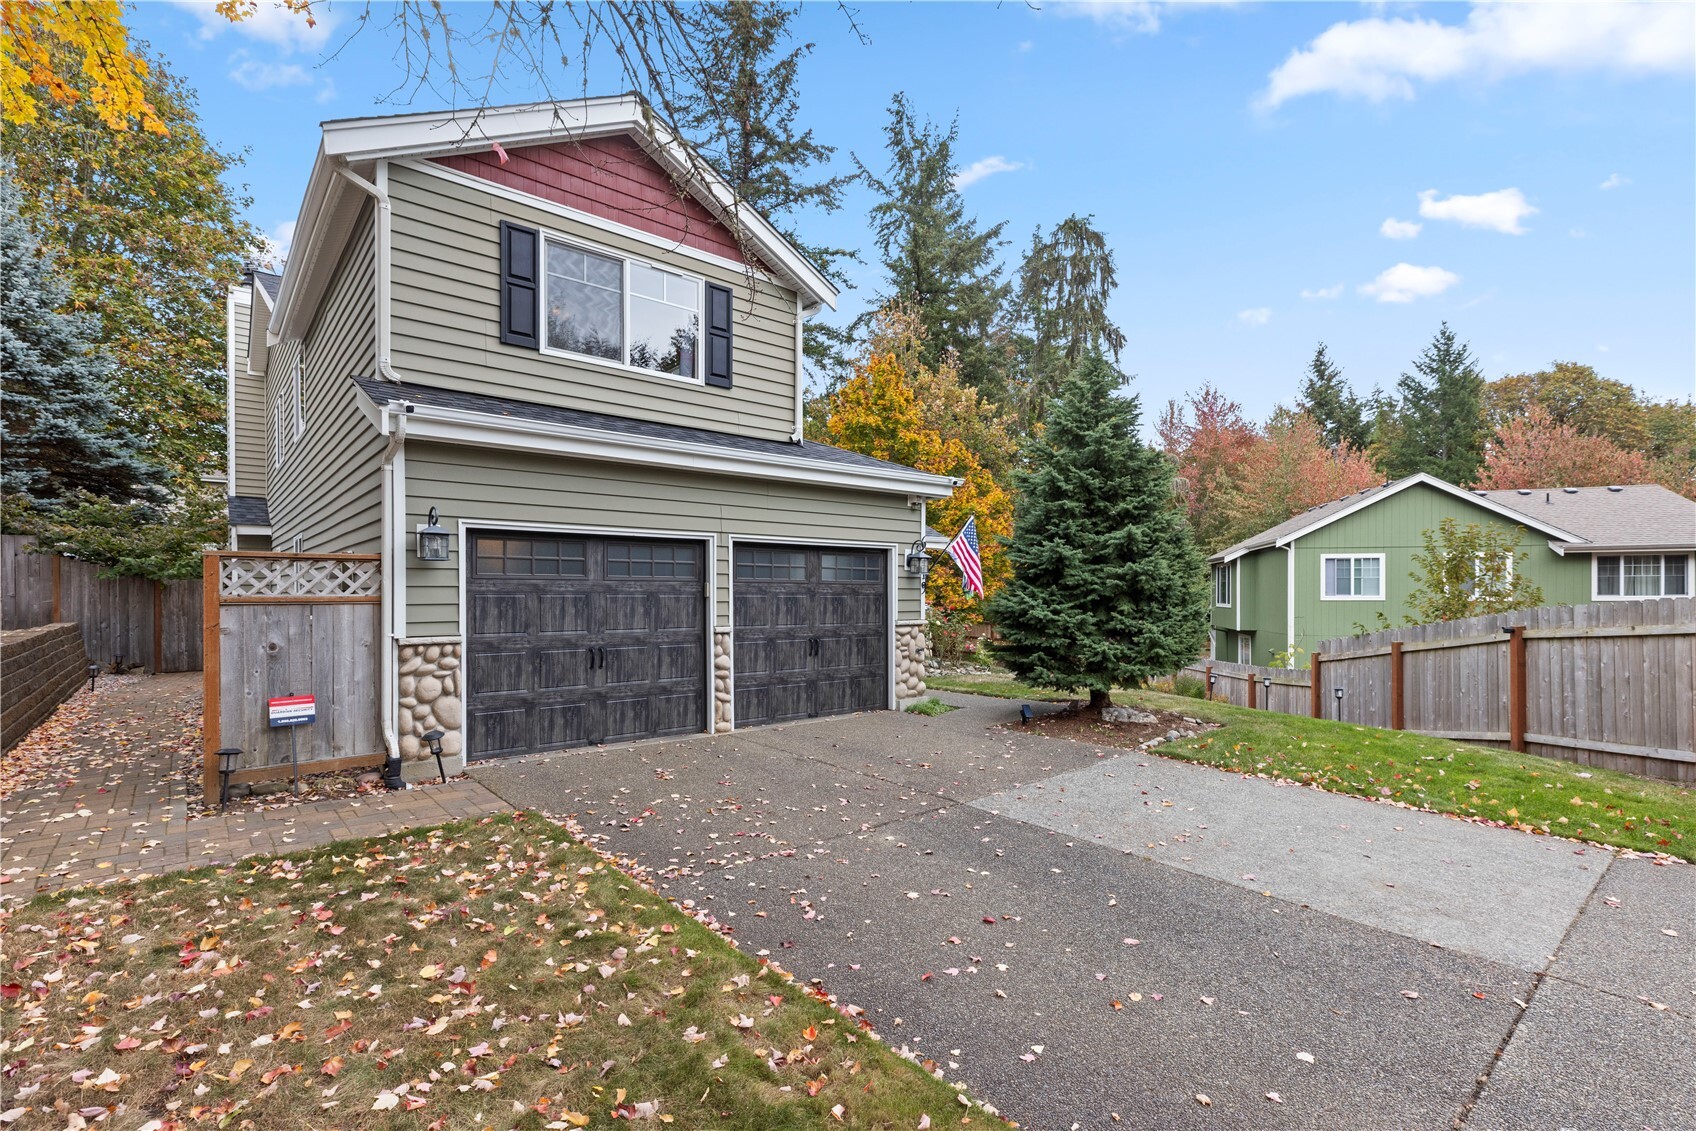
Two-story home with a red gable, stone garage accents, and a wide double driveway among autumn trees.
Two-story home with a double garage, stone accents, and colorful autumn trees.
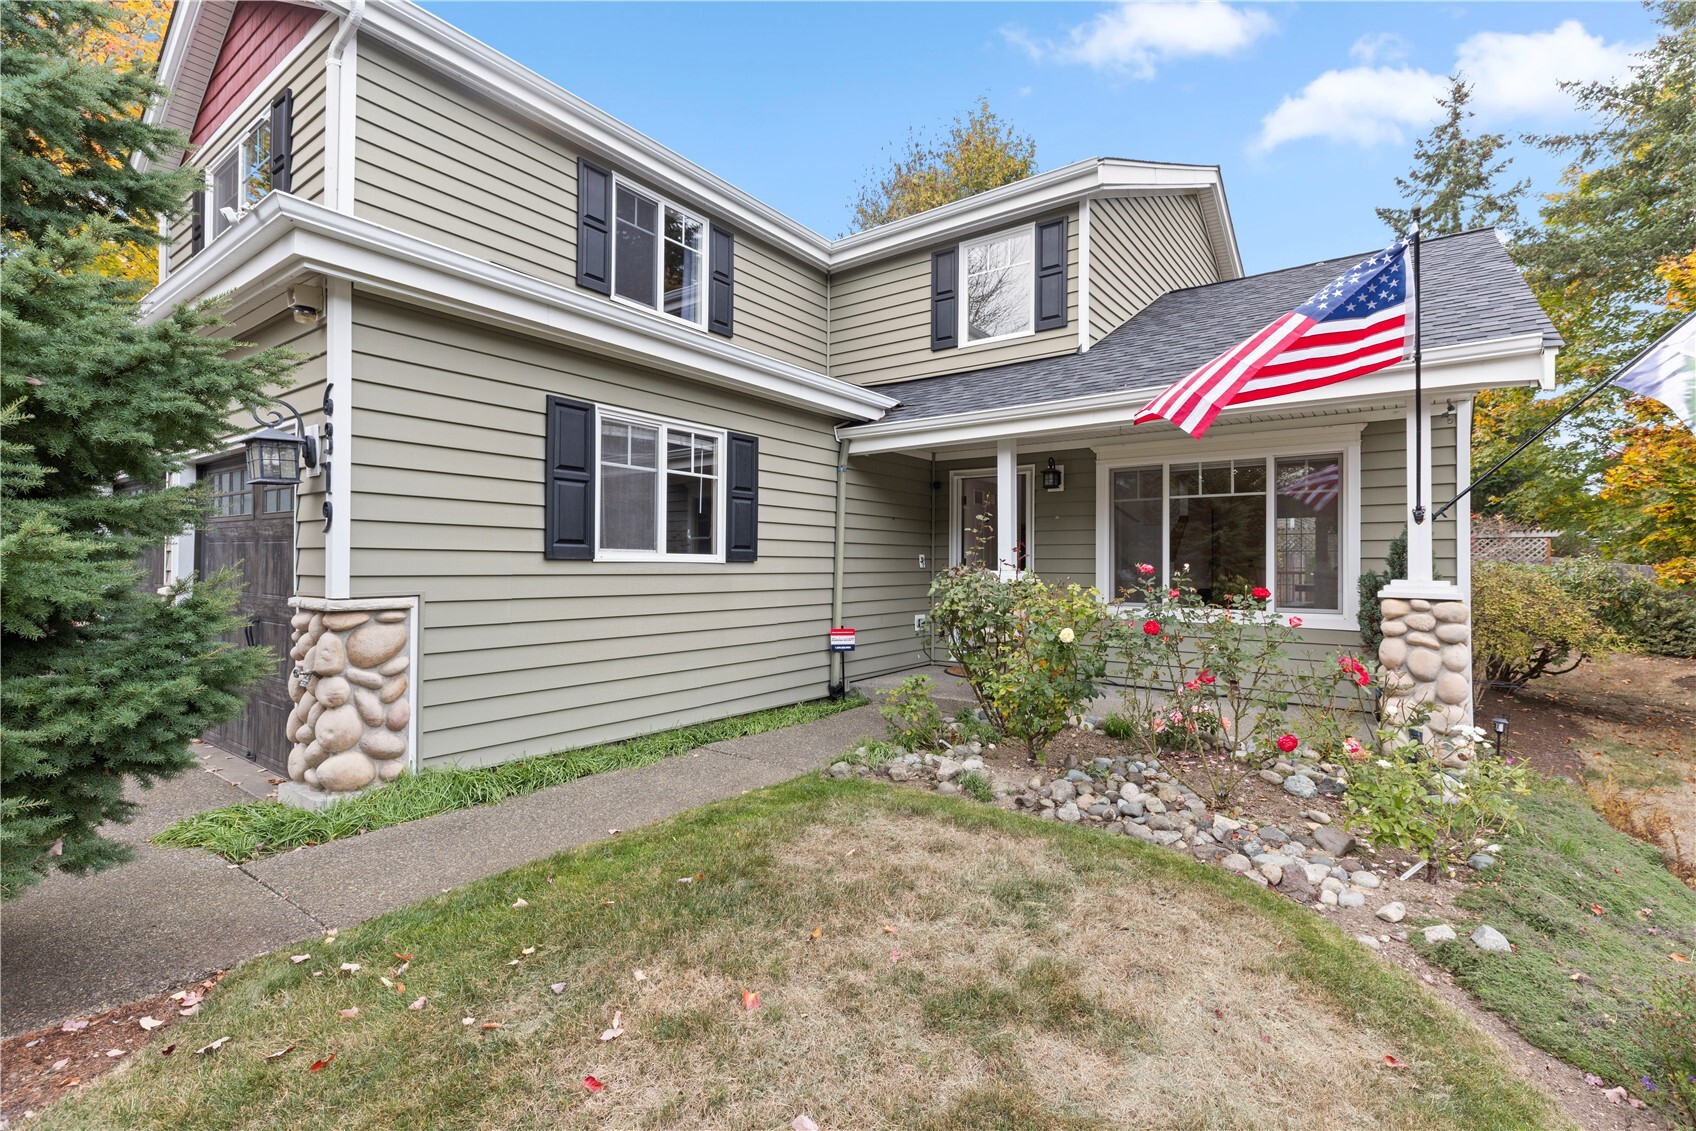
Two-story home with gray siding, stone porch columns, rose garden, and an American flag.
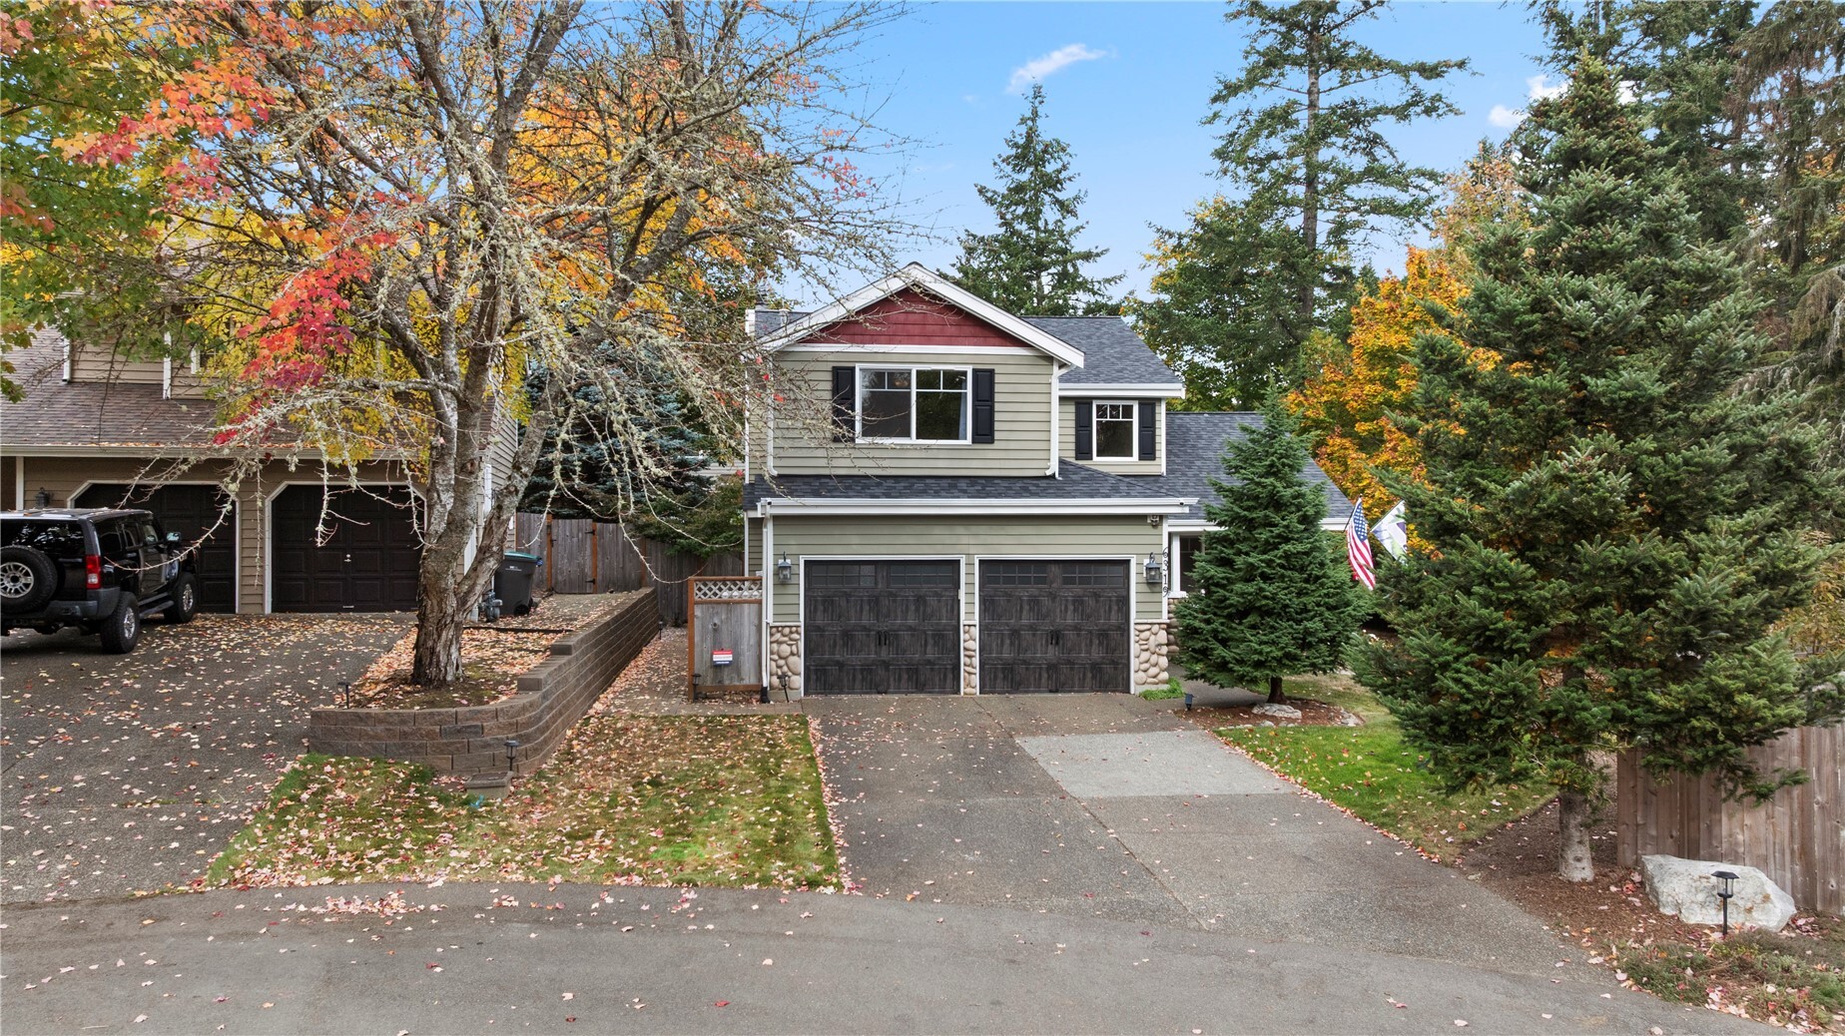
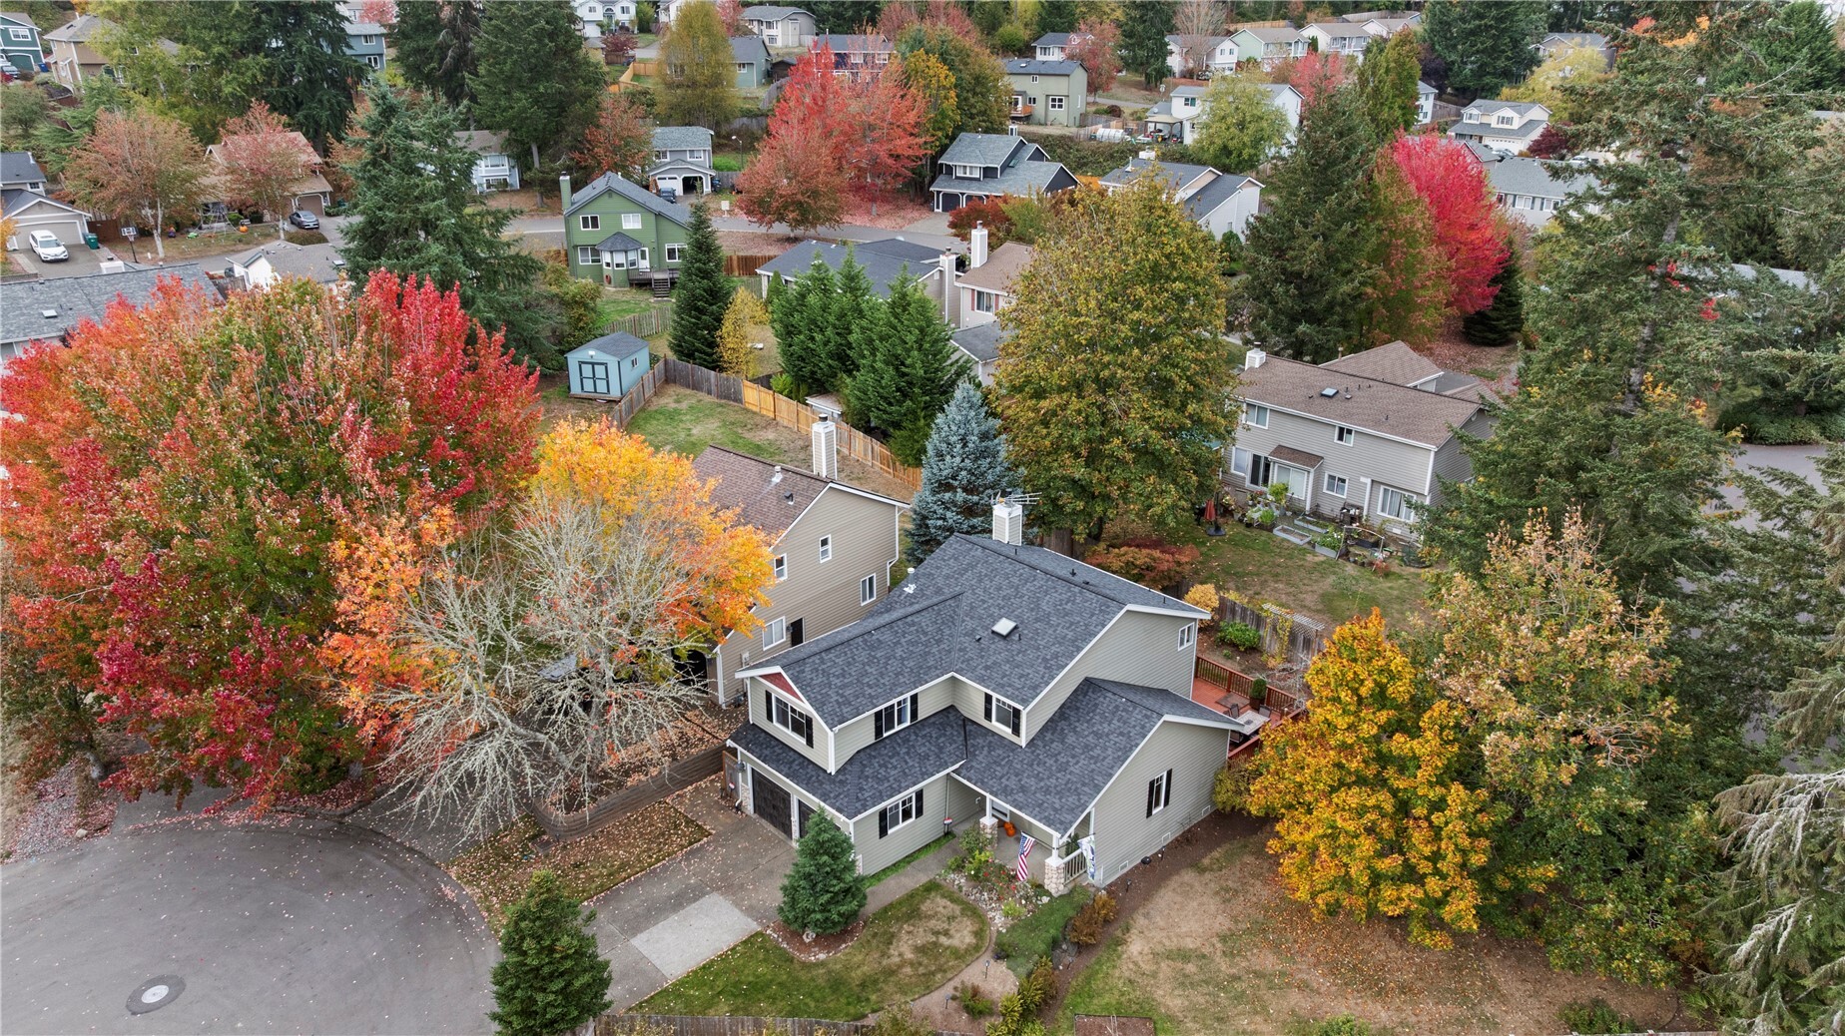
Aerial view of a two-story home on a wooded cul-de-sac amid colorful autumn trees.
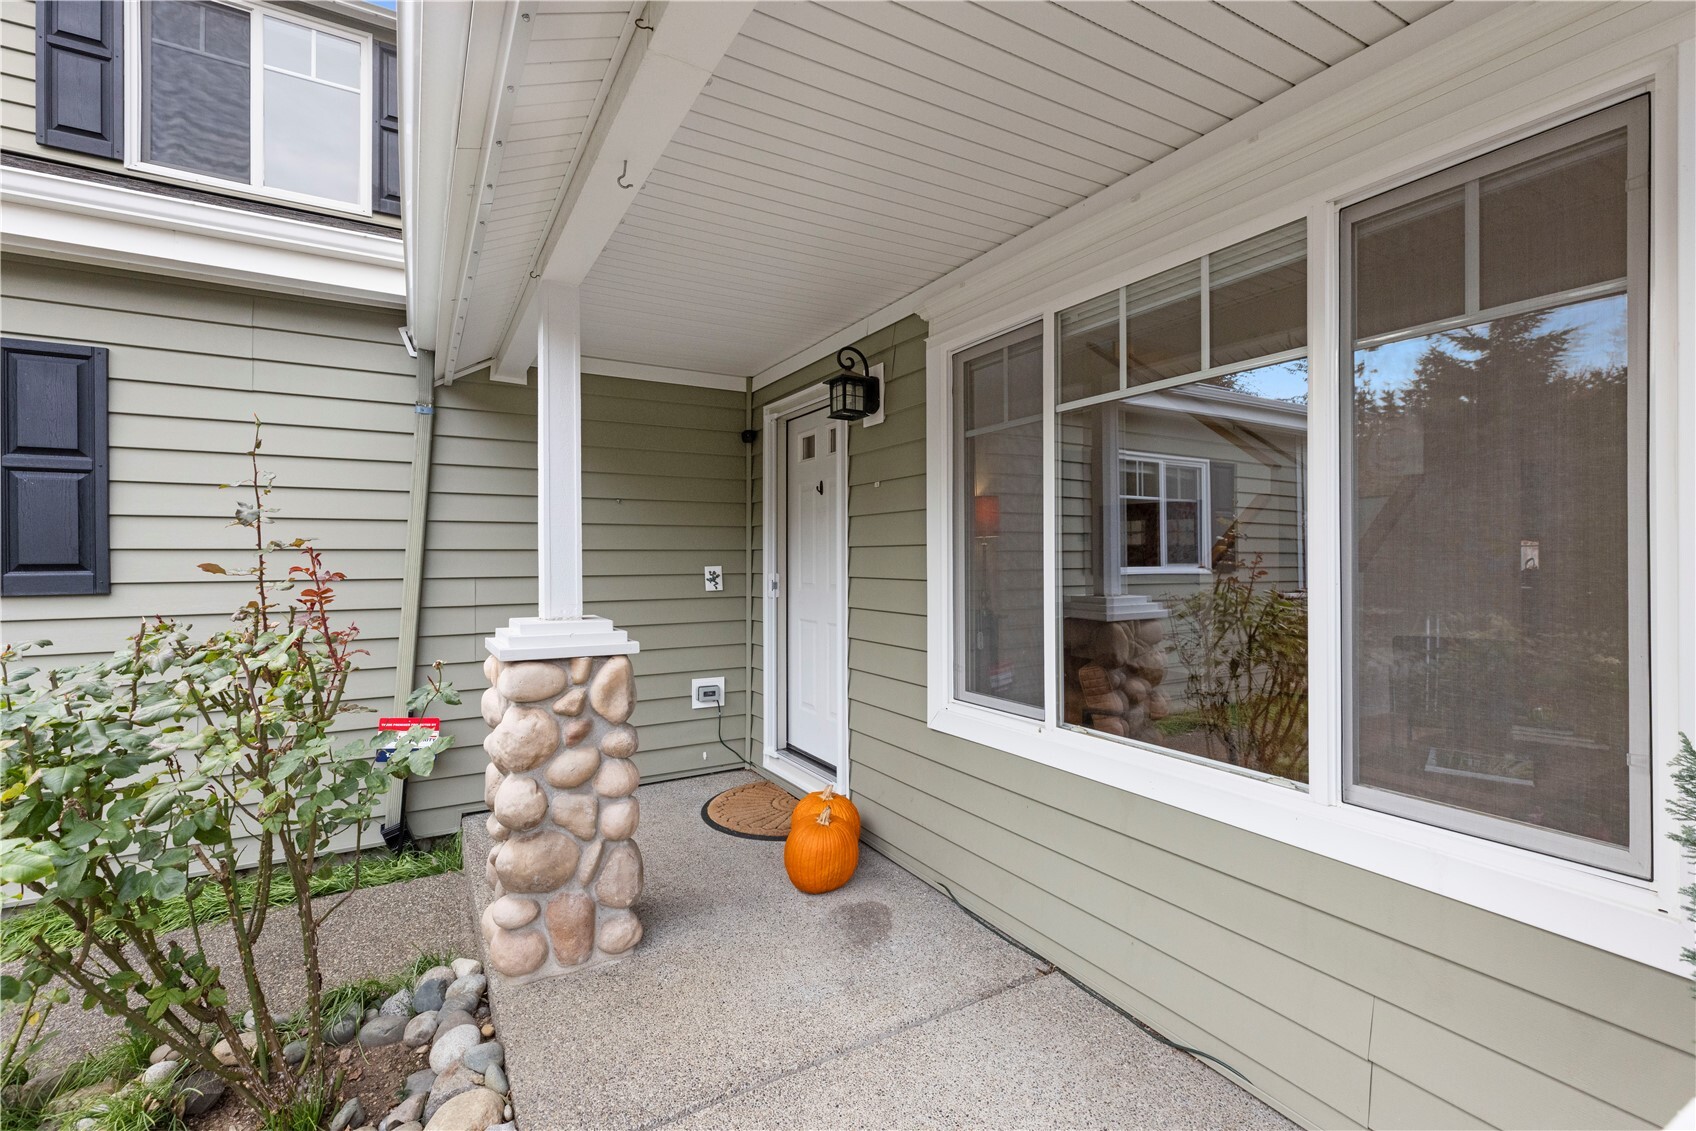
Covered home entry with a stone porch column, large windows, and a pumpkin by the door.
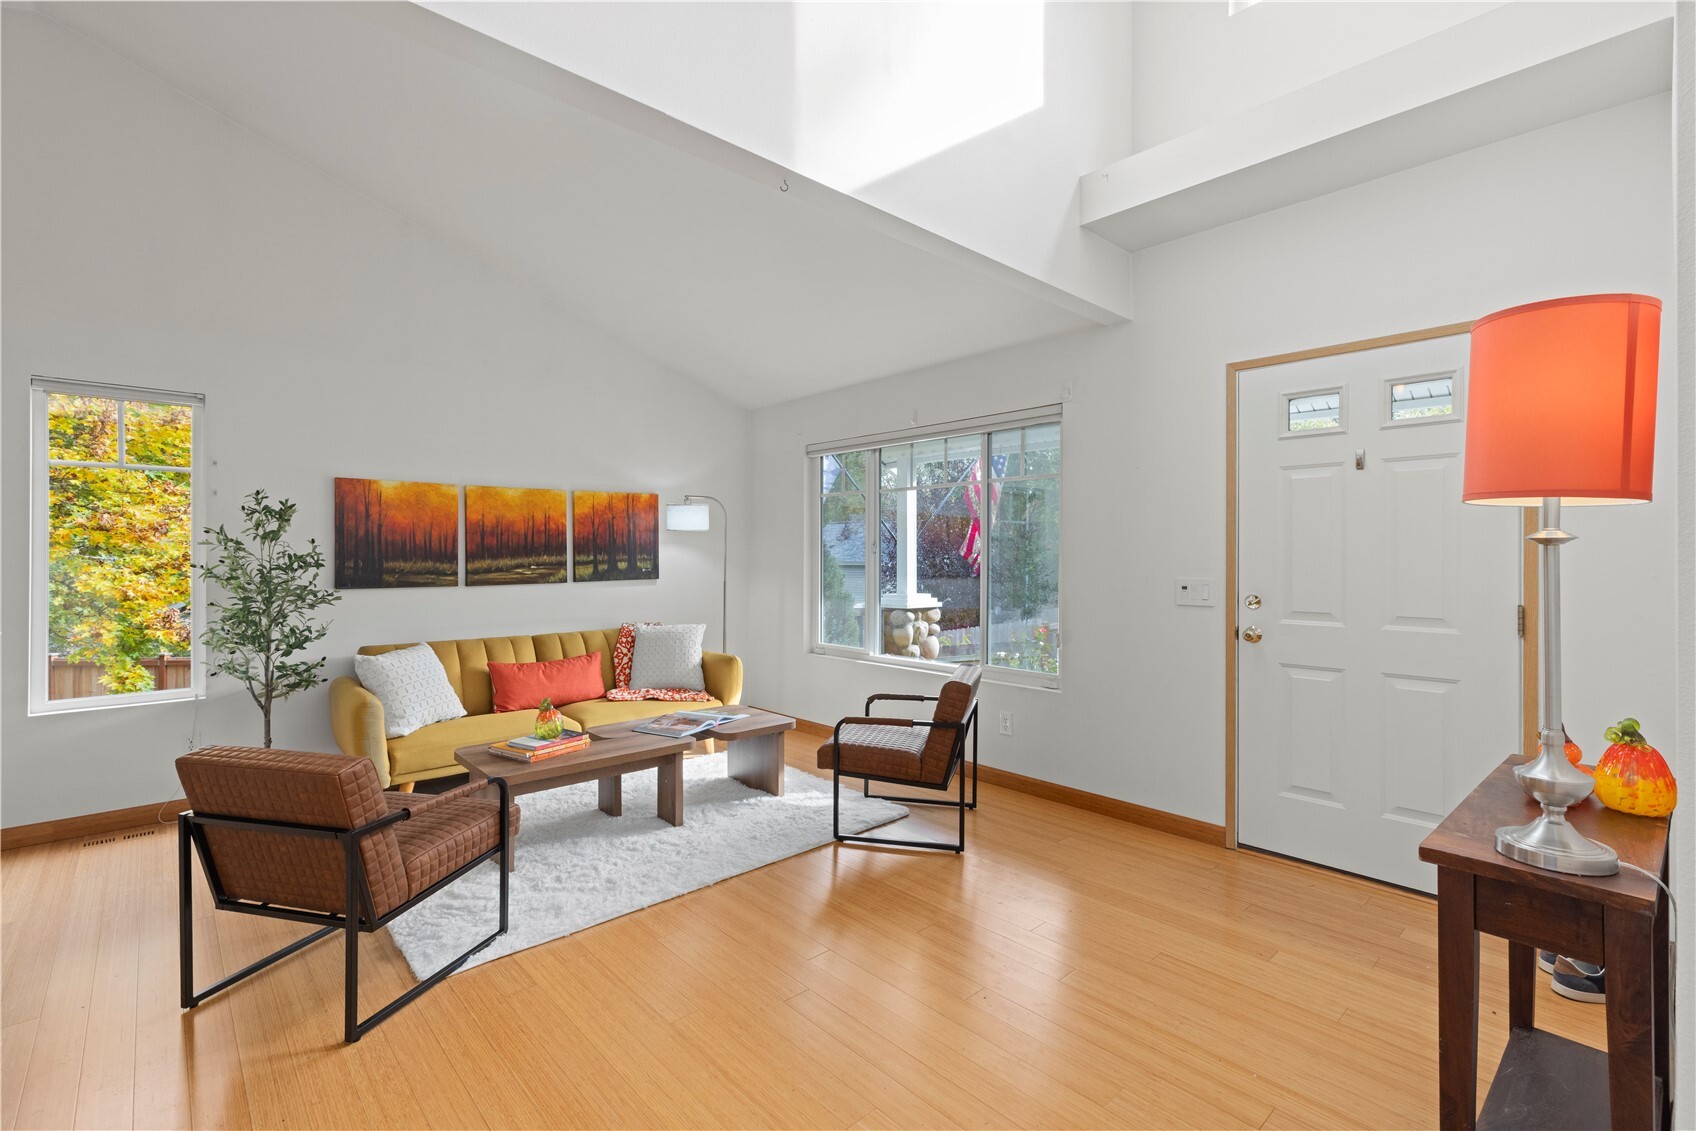
Living room with vaulted ceiling, mustard sofa, wood floors, and large windows.
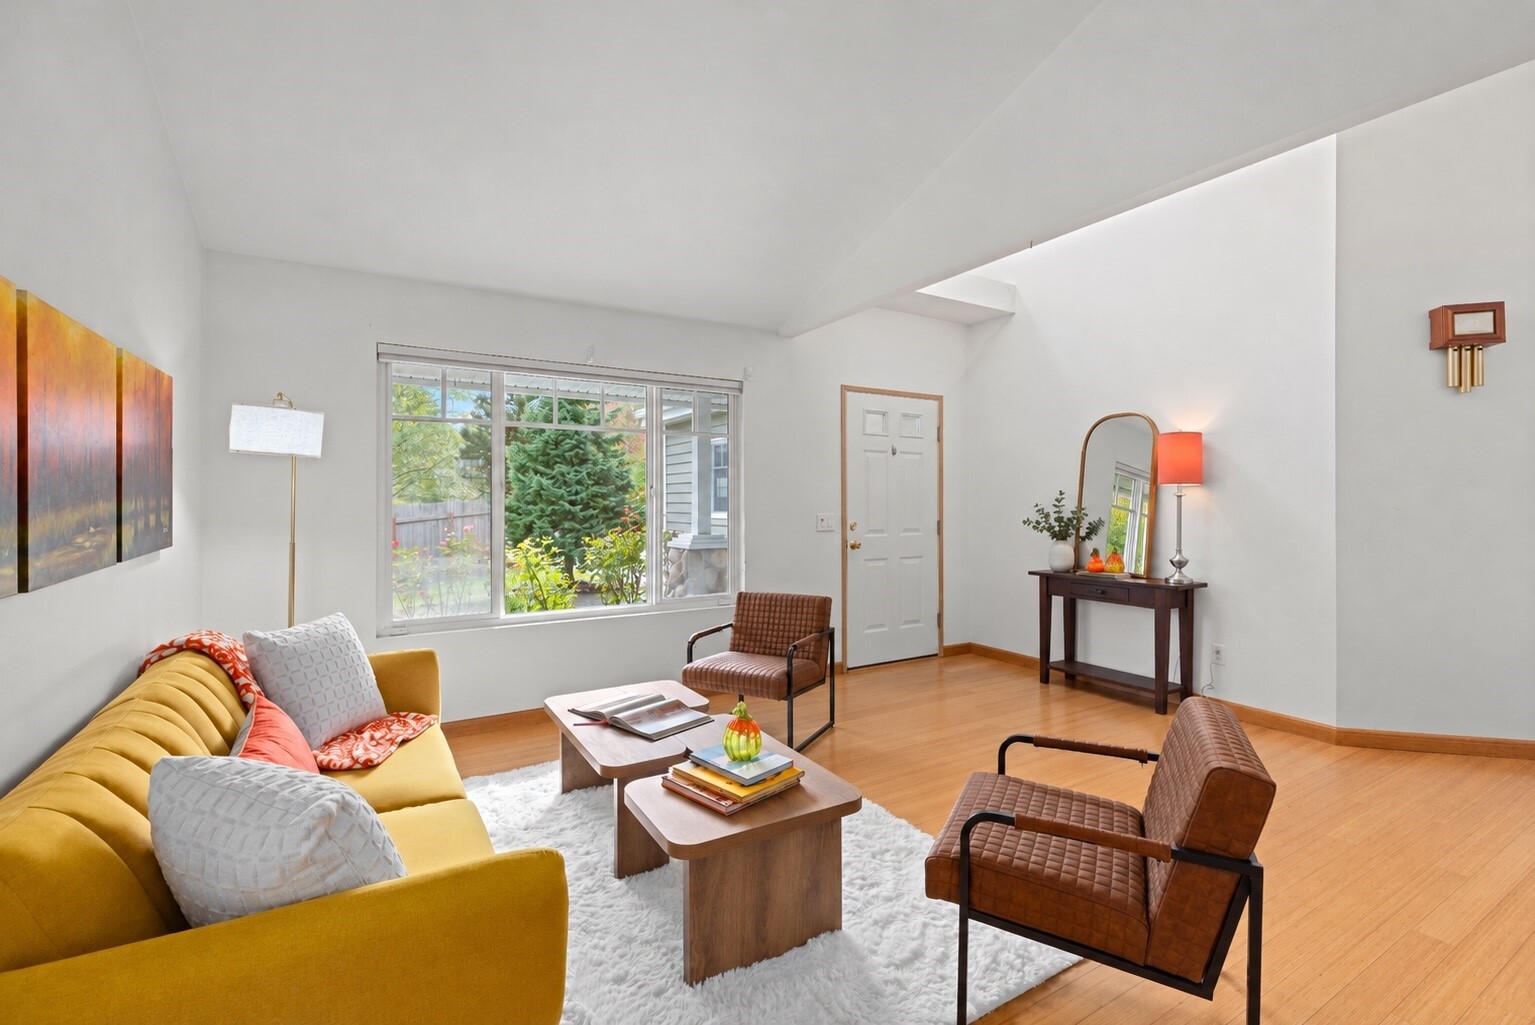
Living room with a mustard-yellow sofa, brown chairs, and large garden-facing windows.
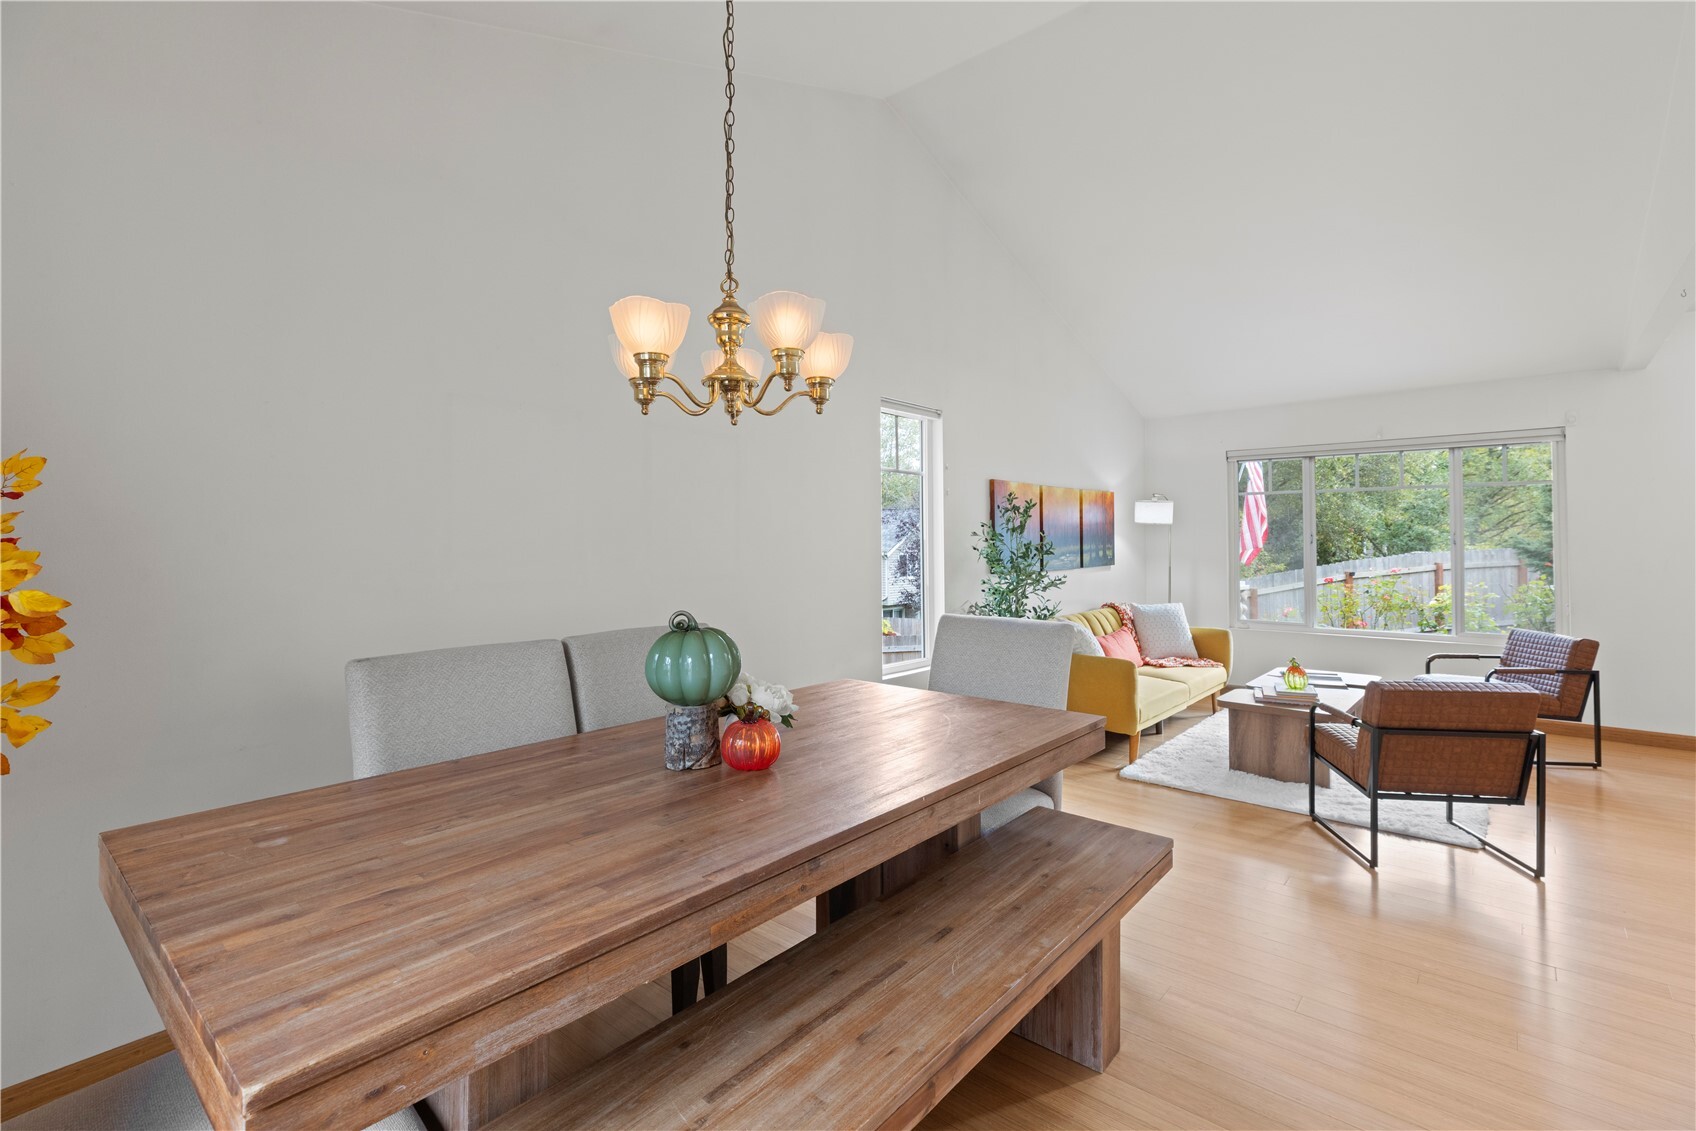
Dining area with a long wood table opening into a bright living room with large windows.
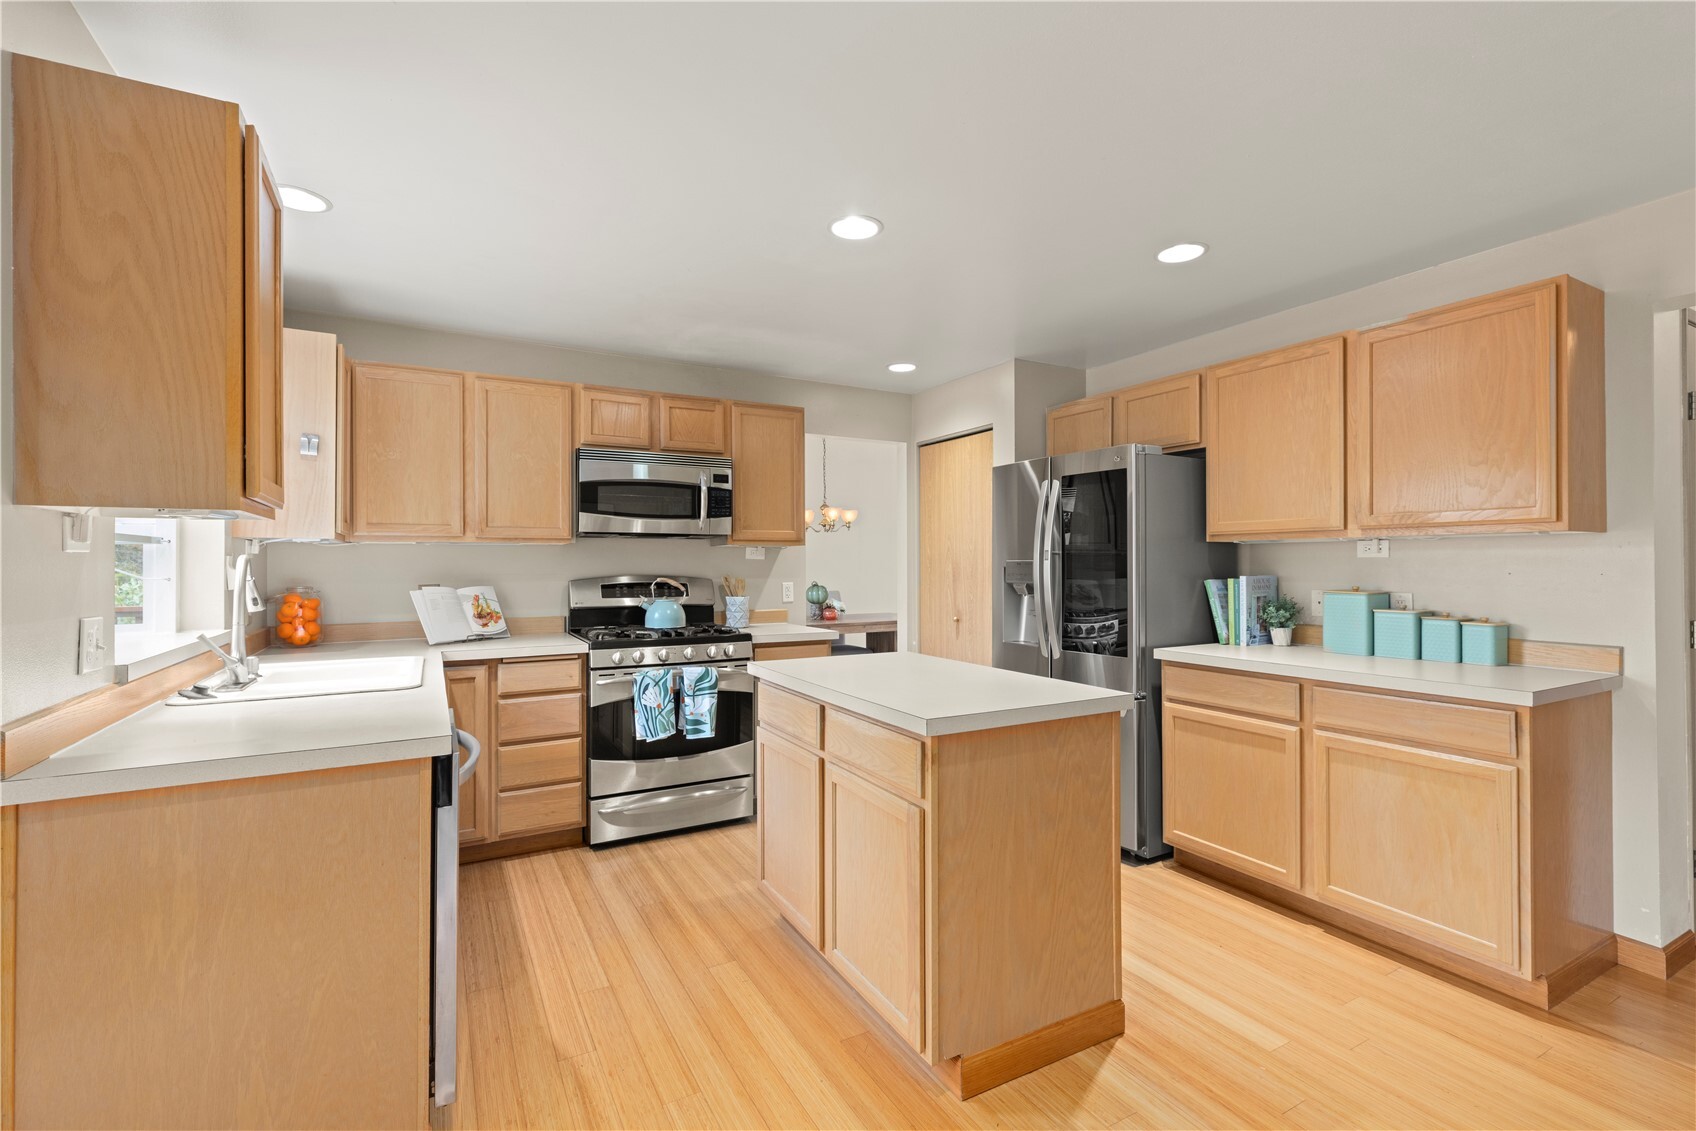
Kitchen with a central island, stainless steel appliances, and light wood cabinets.
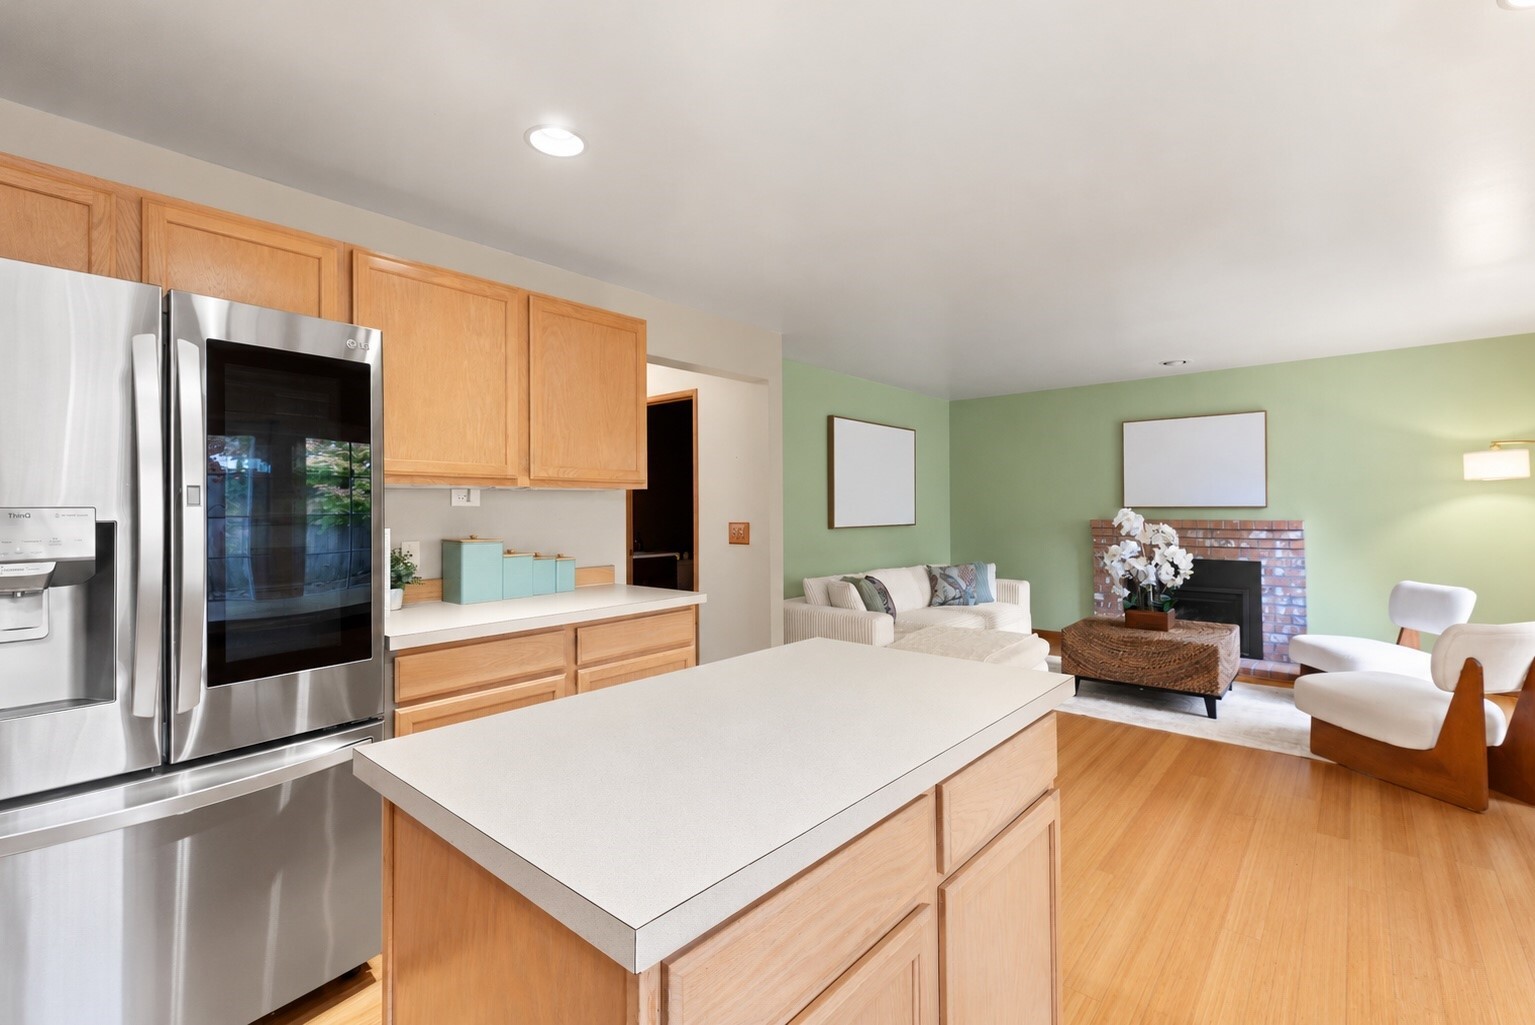
Kitchen with a large island and stainless steel appliances opening into a furnished living room.
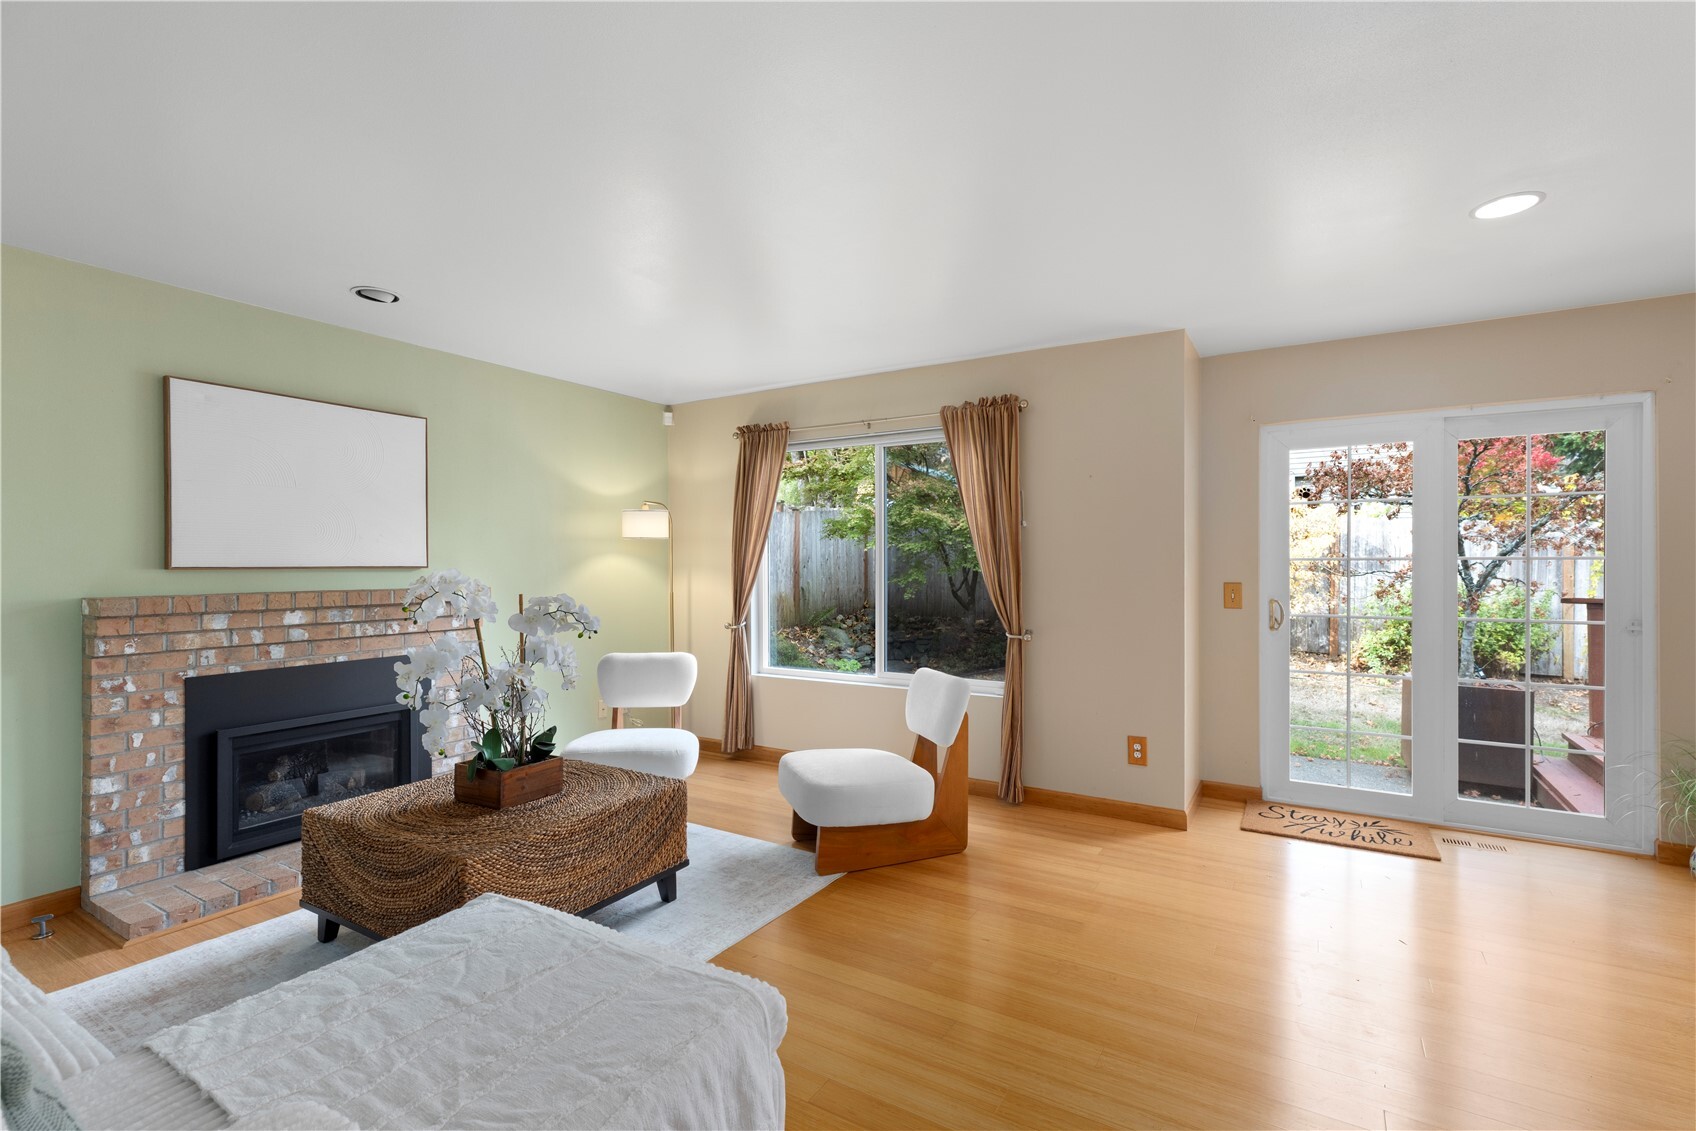
Living room with brick fireplace, white chairs, hardwood floors, and glass doors to the yard.
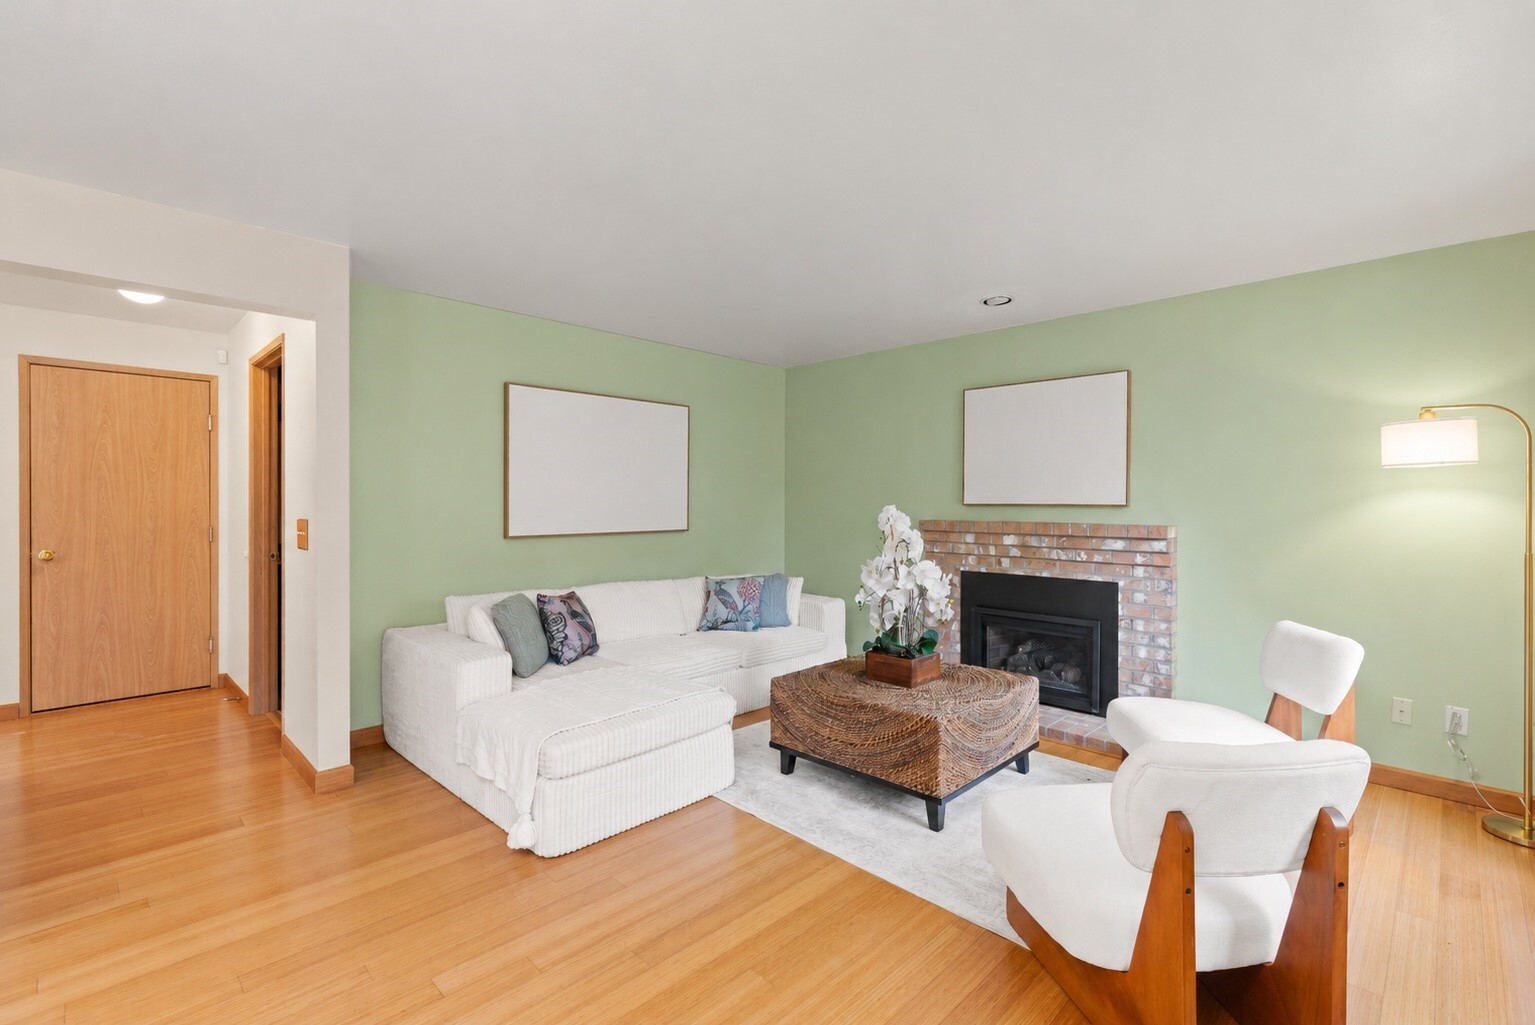
Living room with a white sectional, brick fireplace, and hardwood floors.
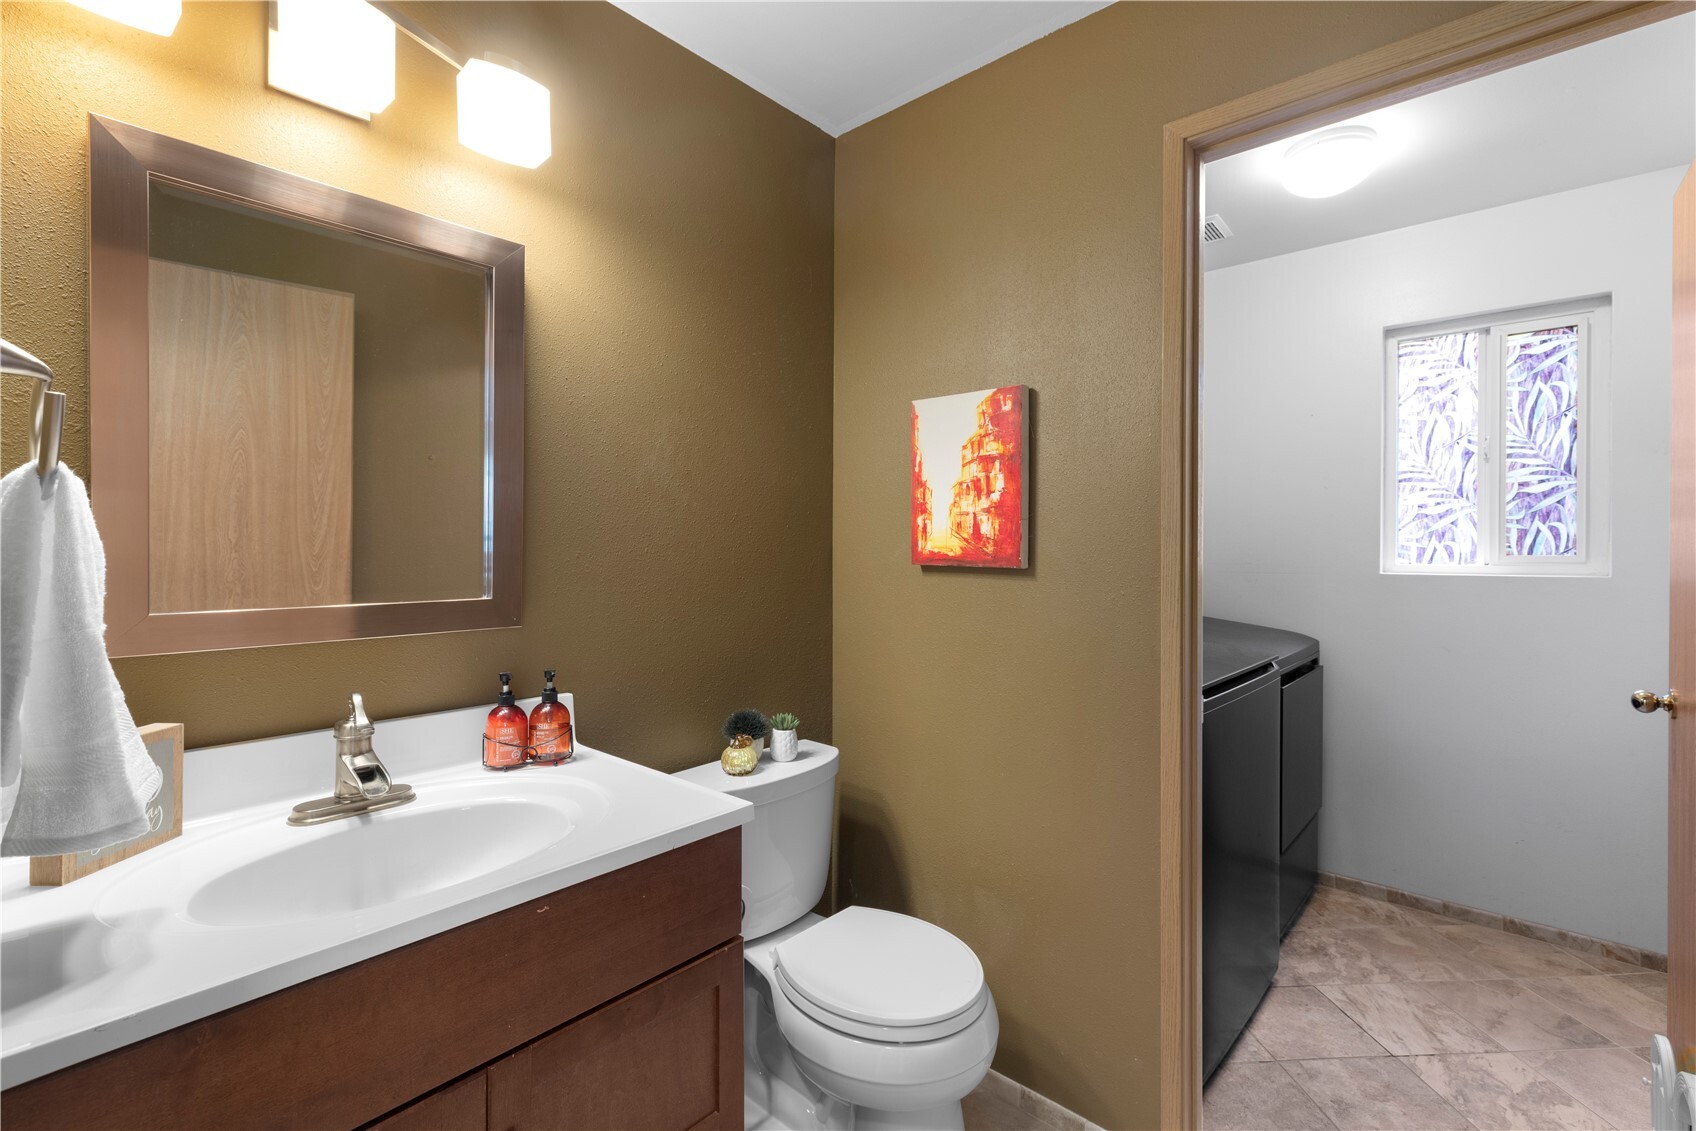
Bathroom with a wood vanity, white sink, and toilet beside a laundry room.
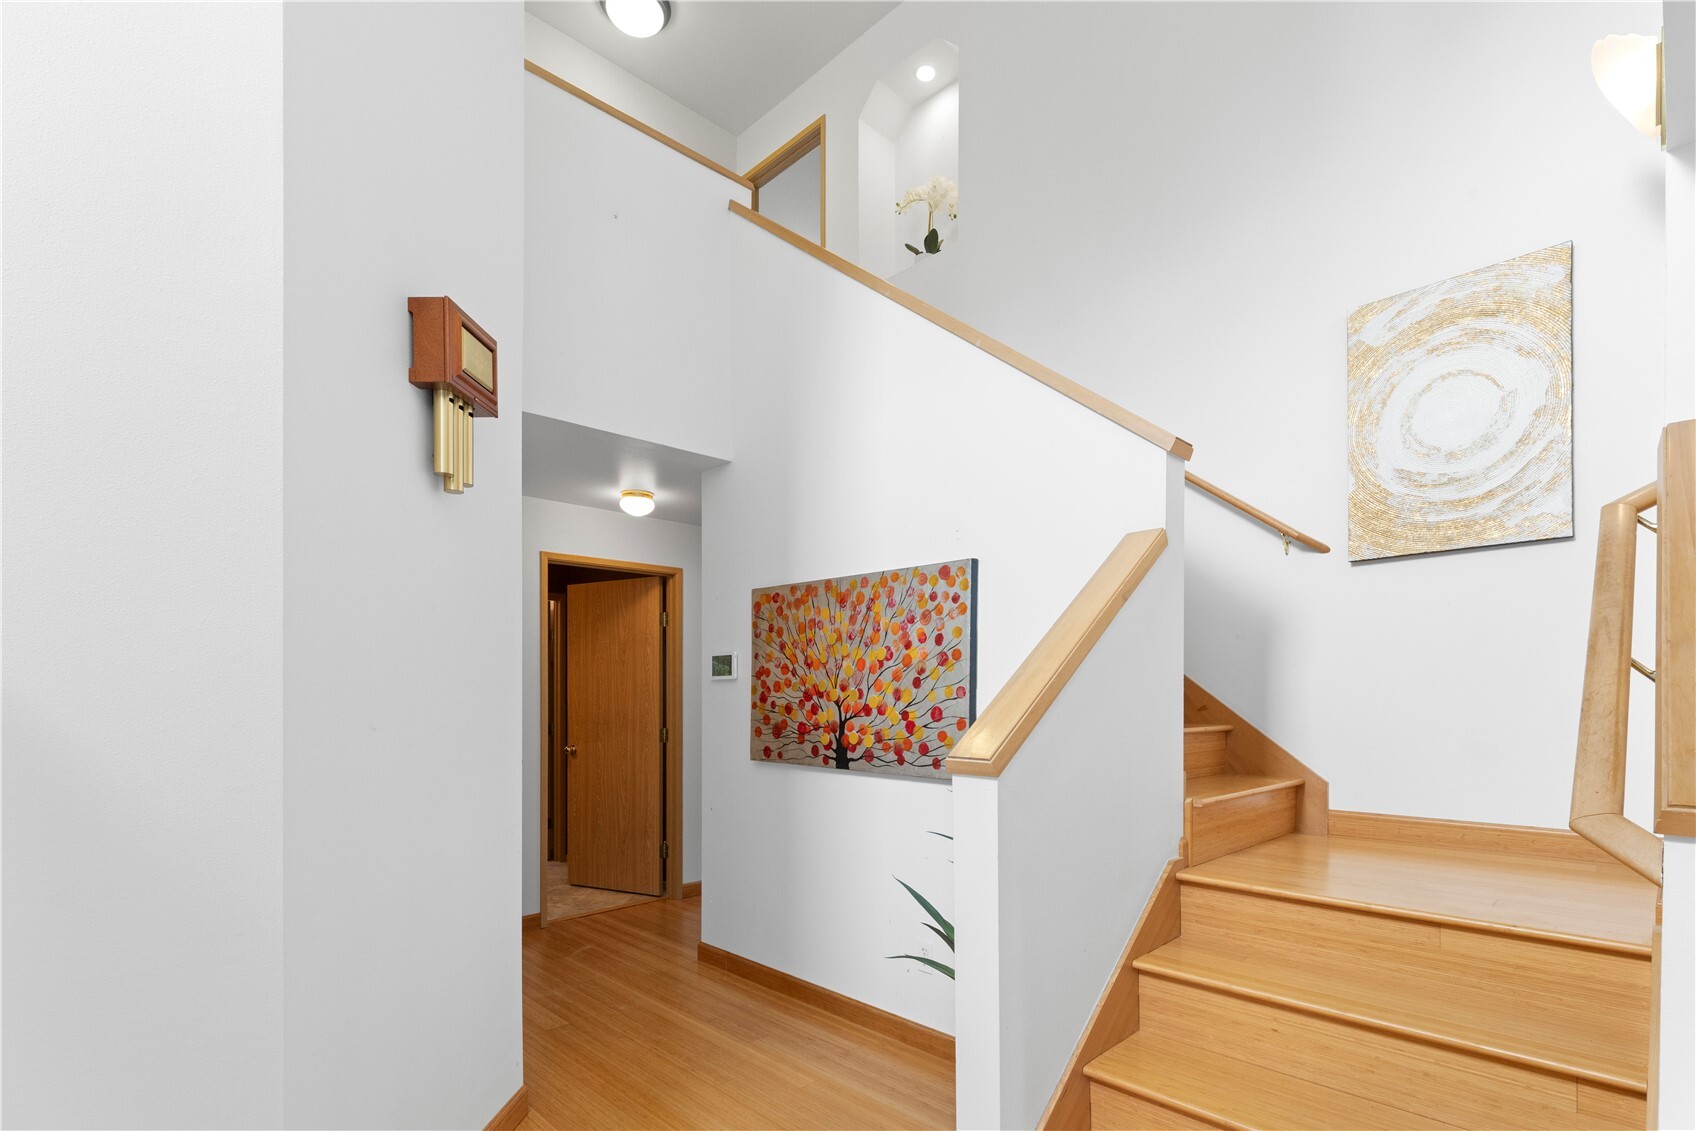
Two-story entryway with a wood staircase, hardwood floors, and colorful wall art.
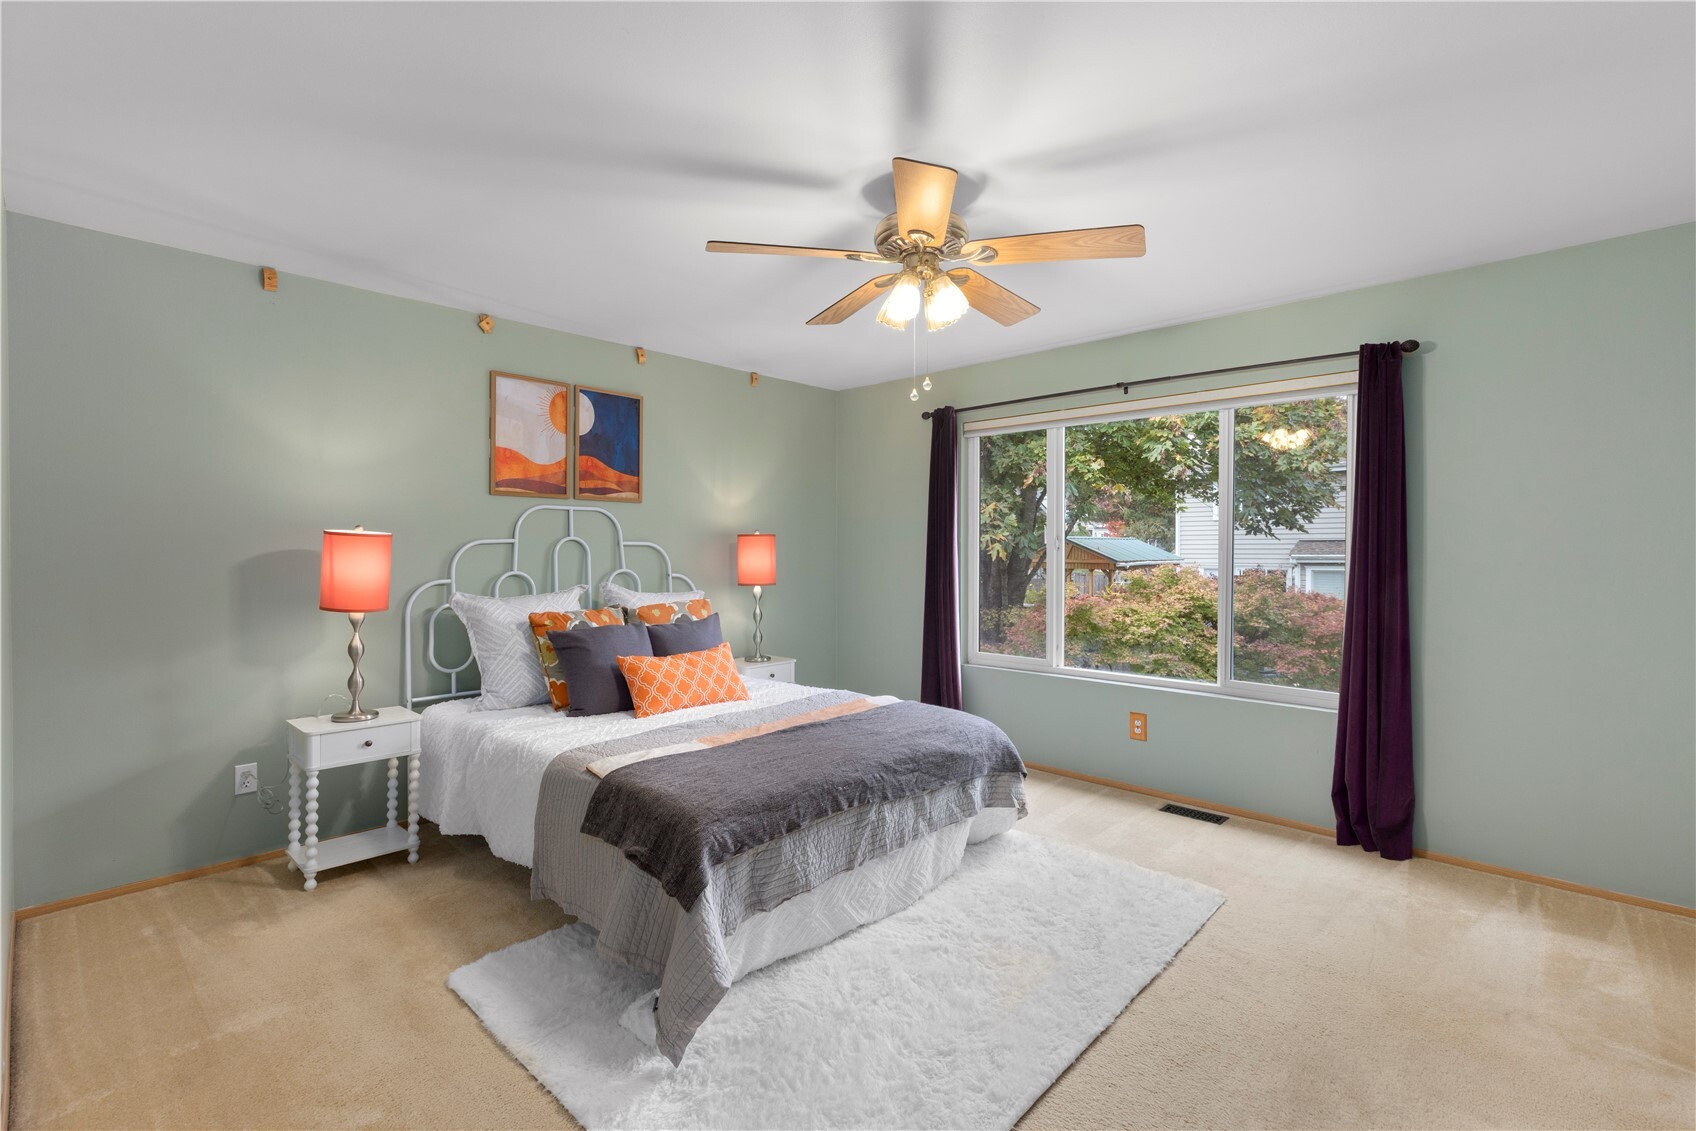
Staged bedroom with a white metal bed, sage-green walls, and a large window overlooking trees.
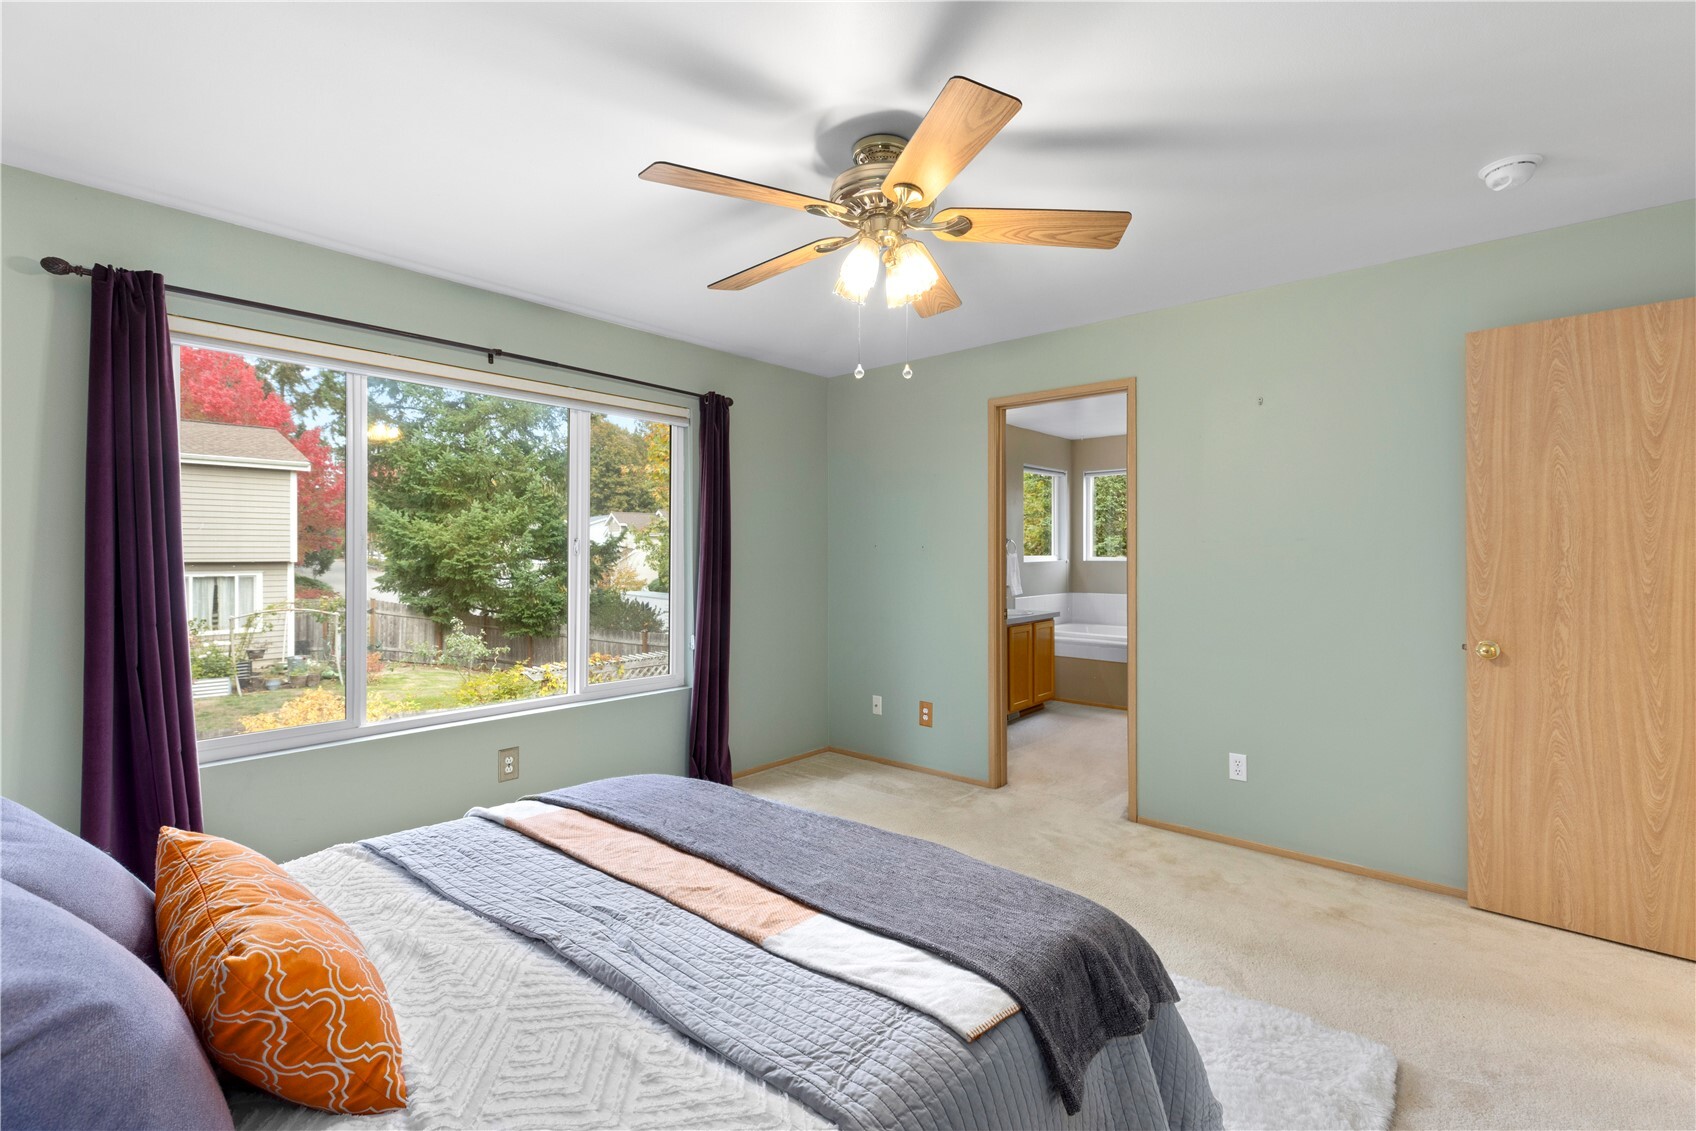
Bedroom with a large garden-facing window, ceiling fan, and doorway to an adjoining bathroom.
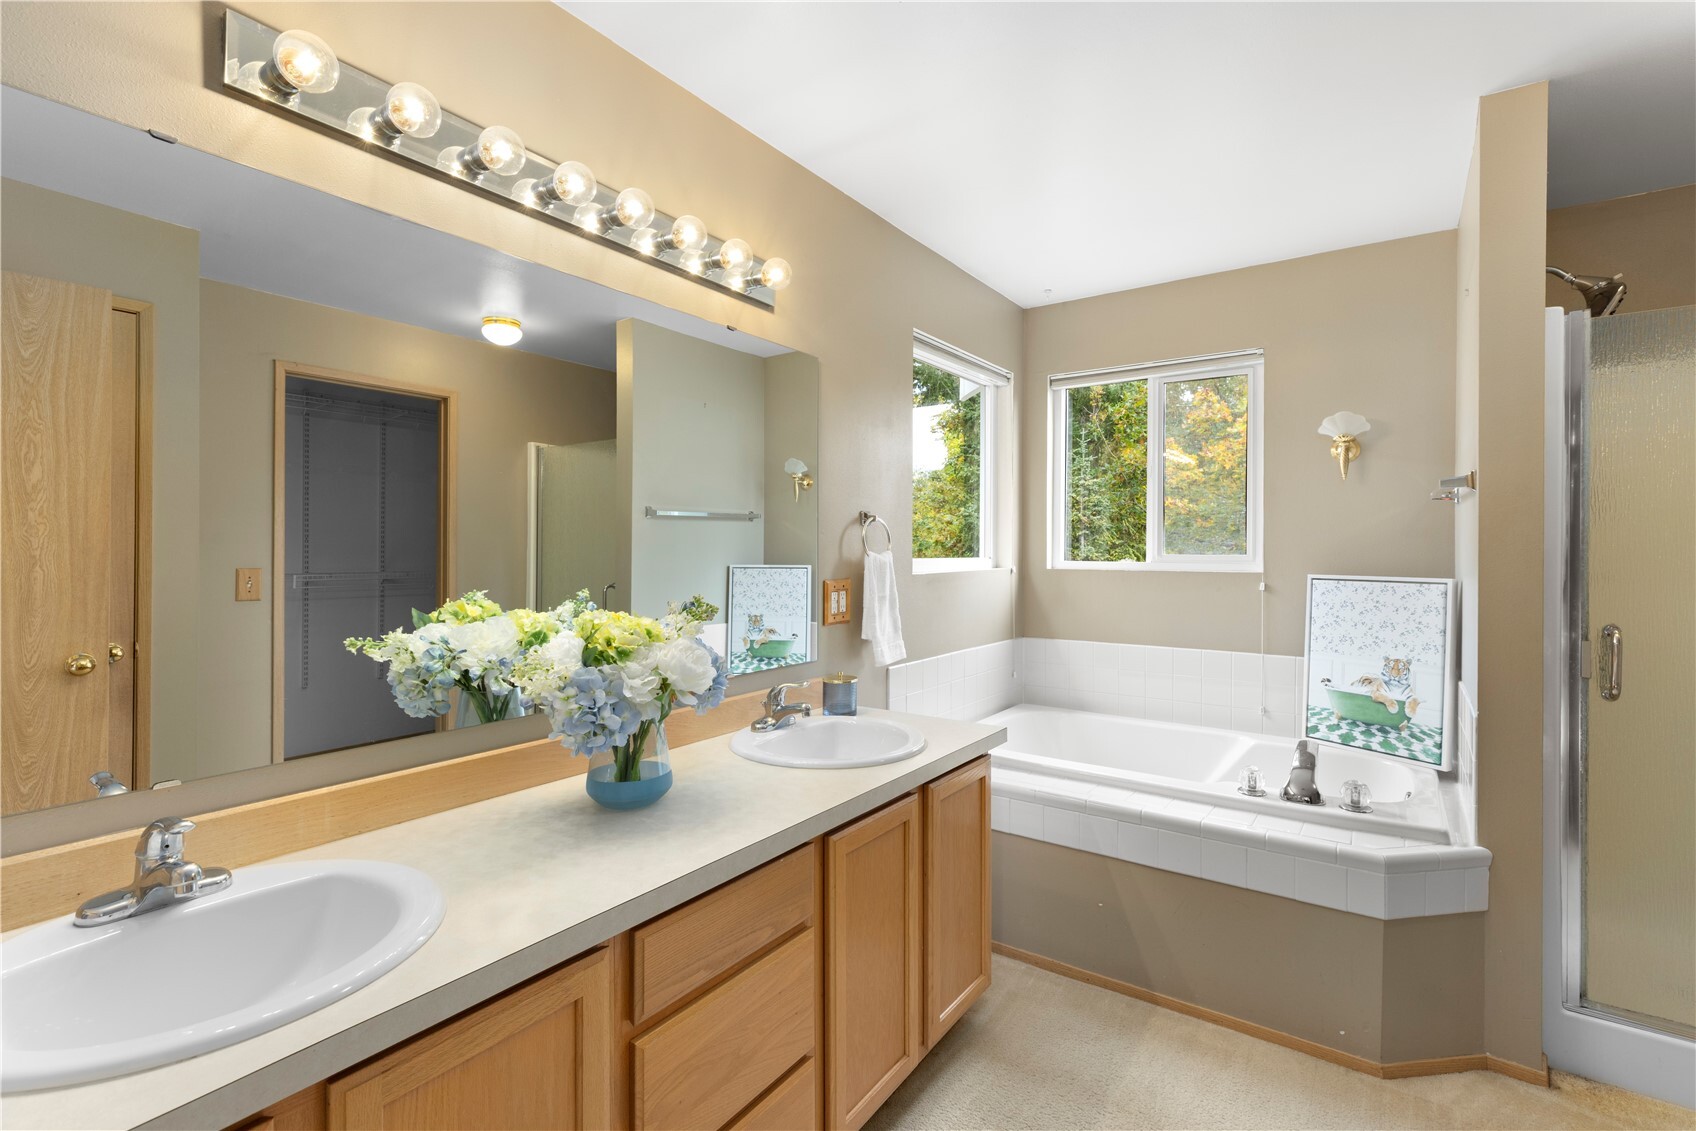
Bathroom with a double-sink vanity, large mirror, soaking tub, and separate shower.
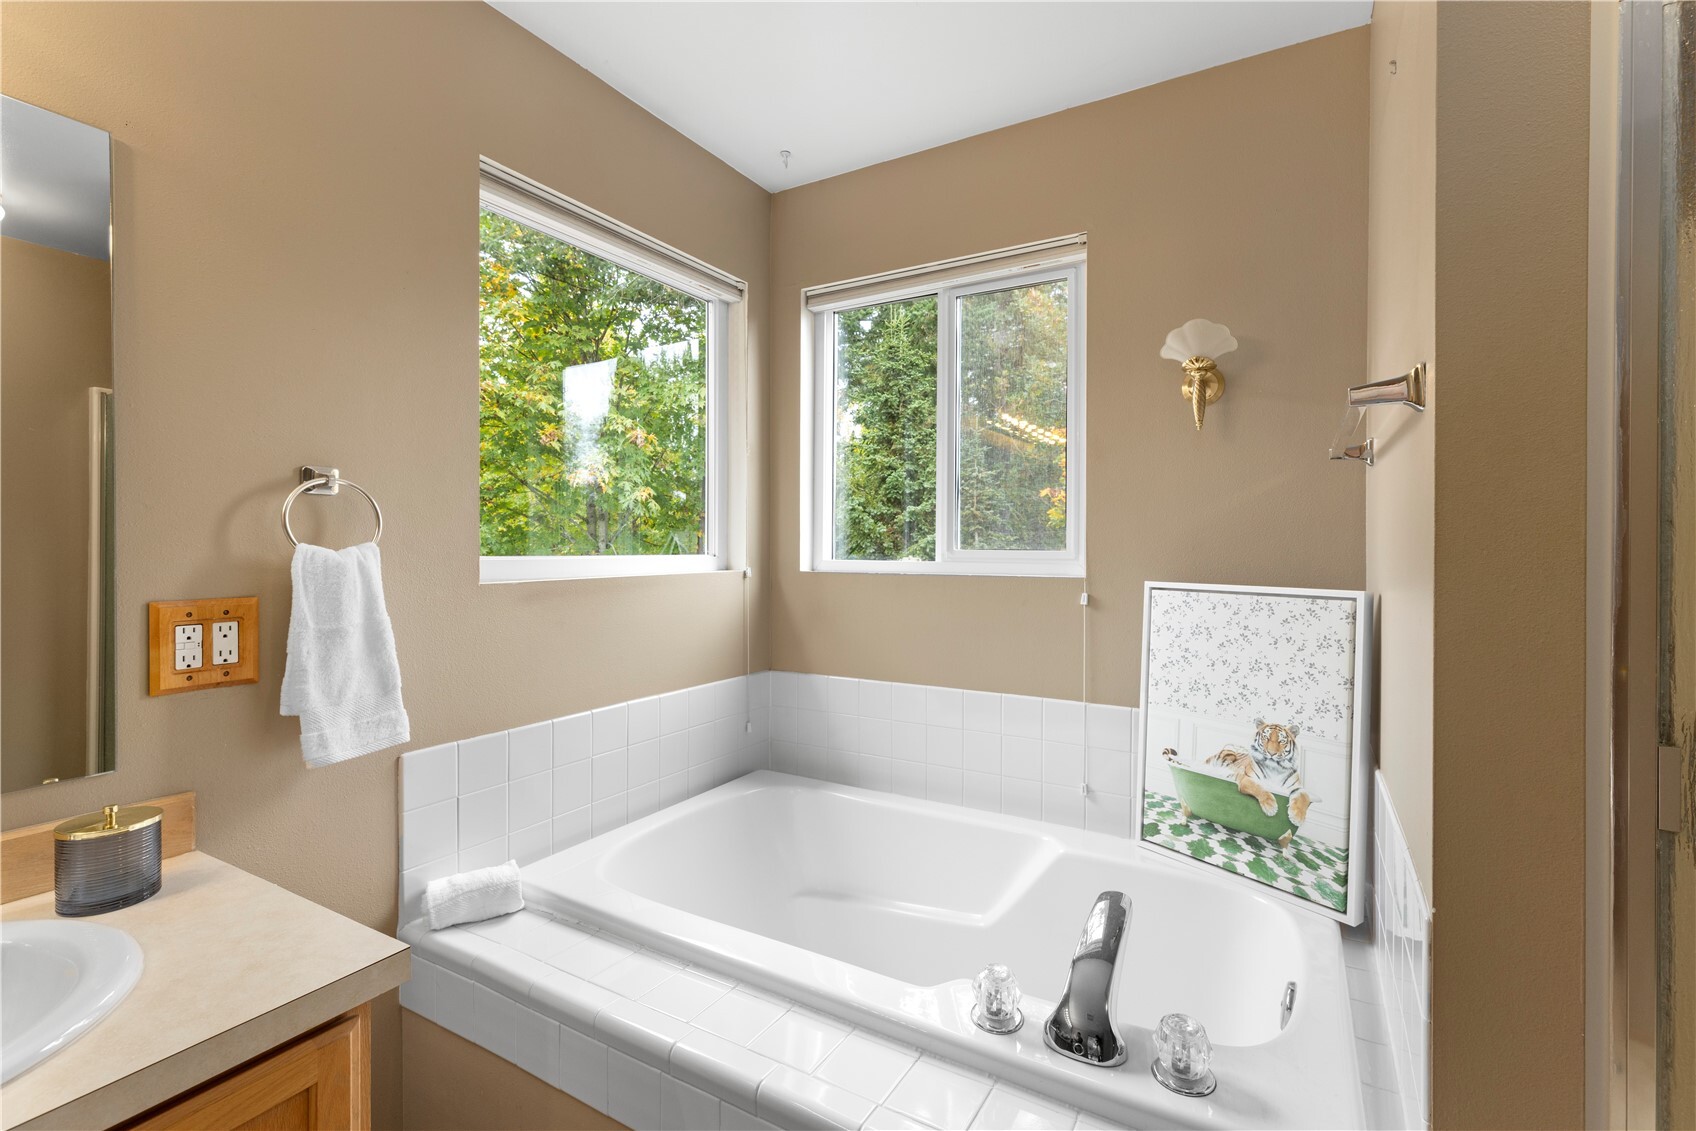
Bathroom with a white soaking tub beneath two large windows overlooking trees.
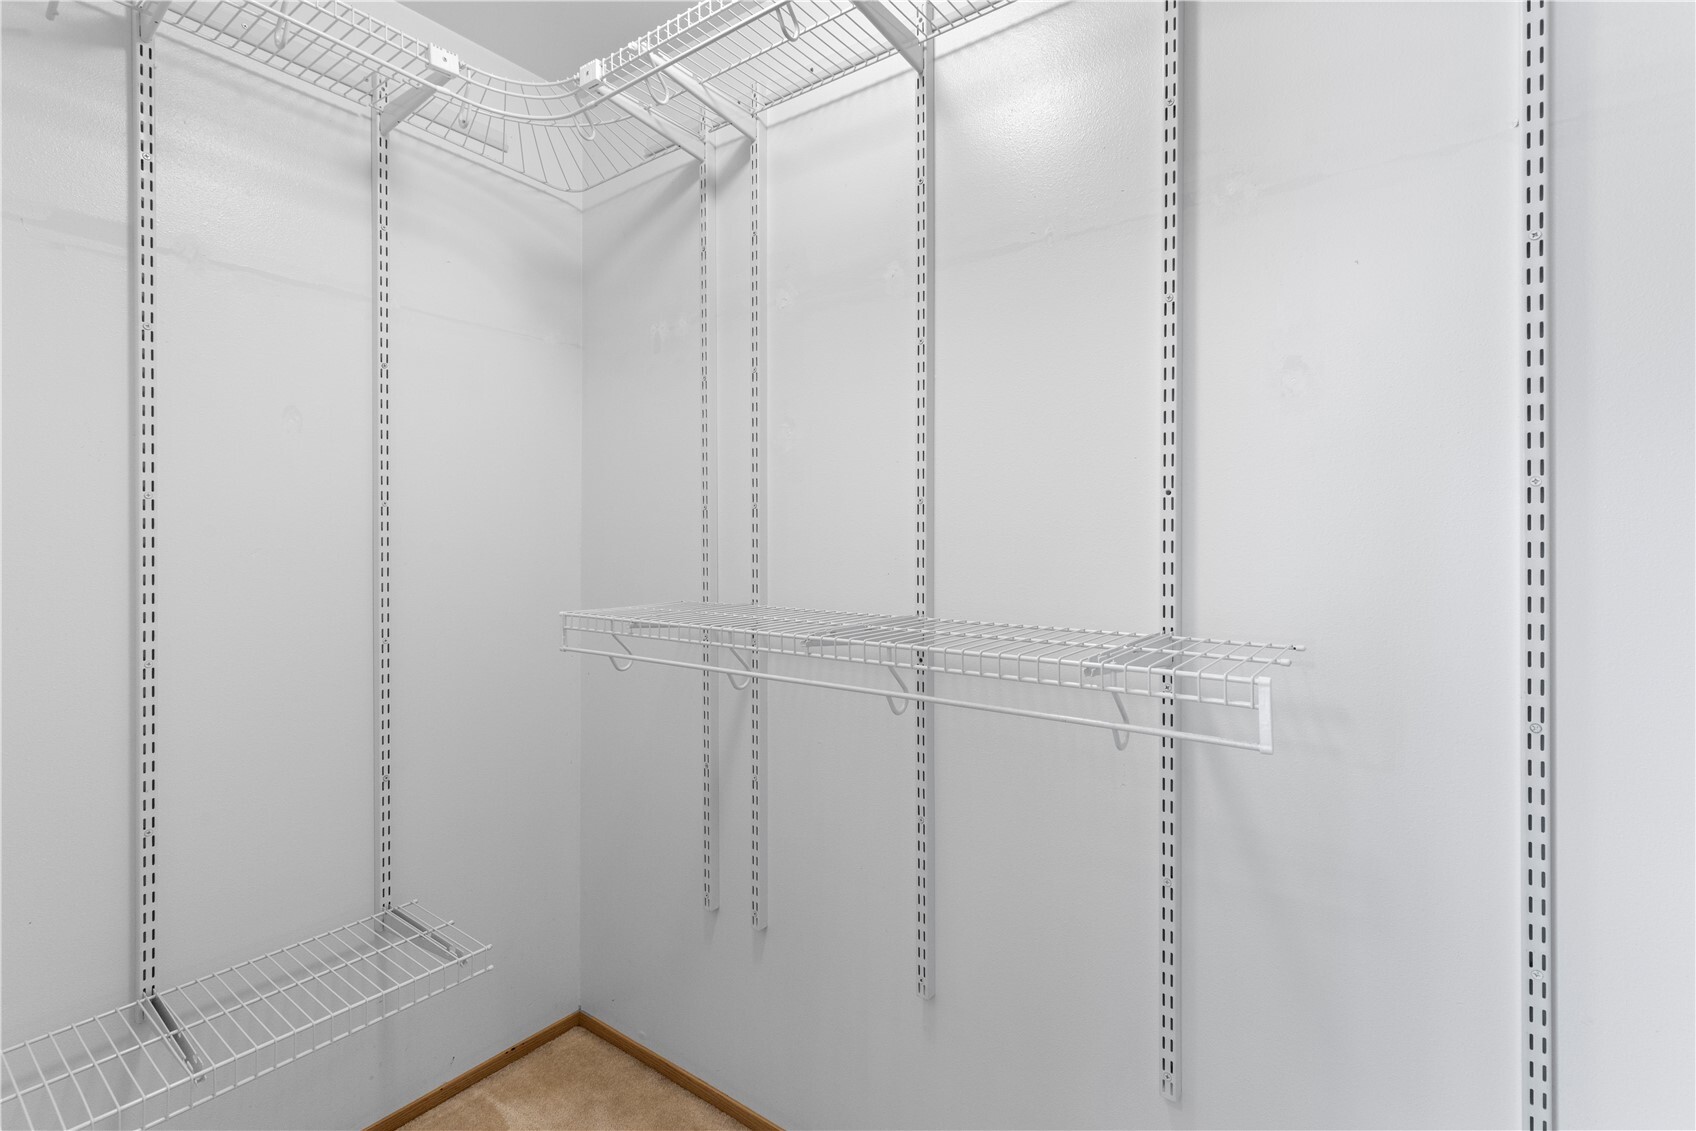
Walk-in closet with white wire shelving, empty and carpeted.
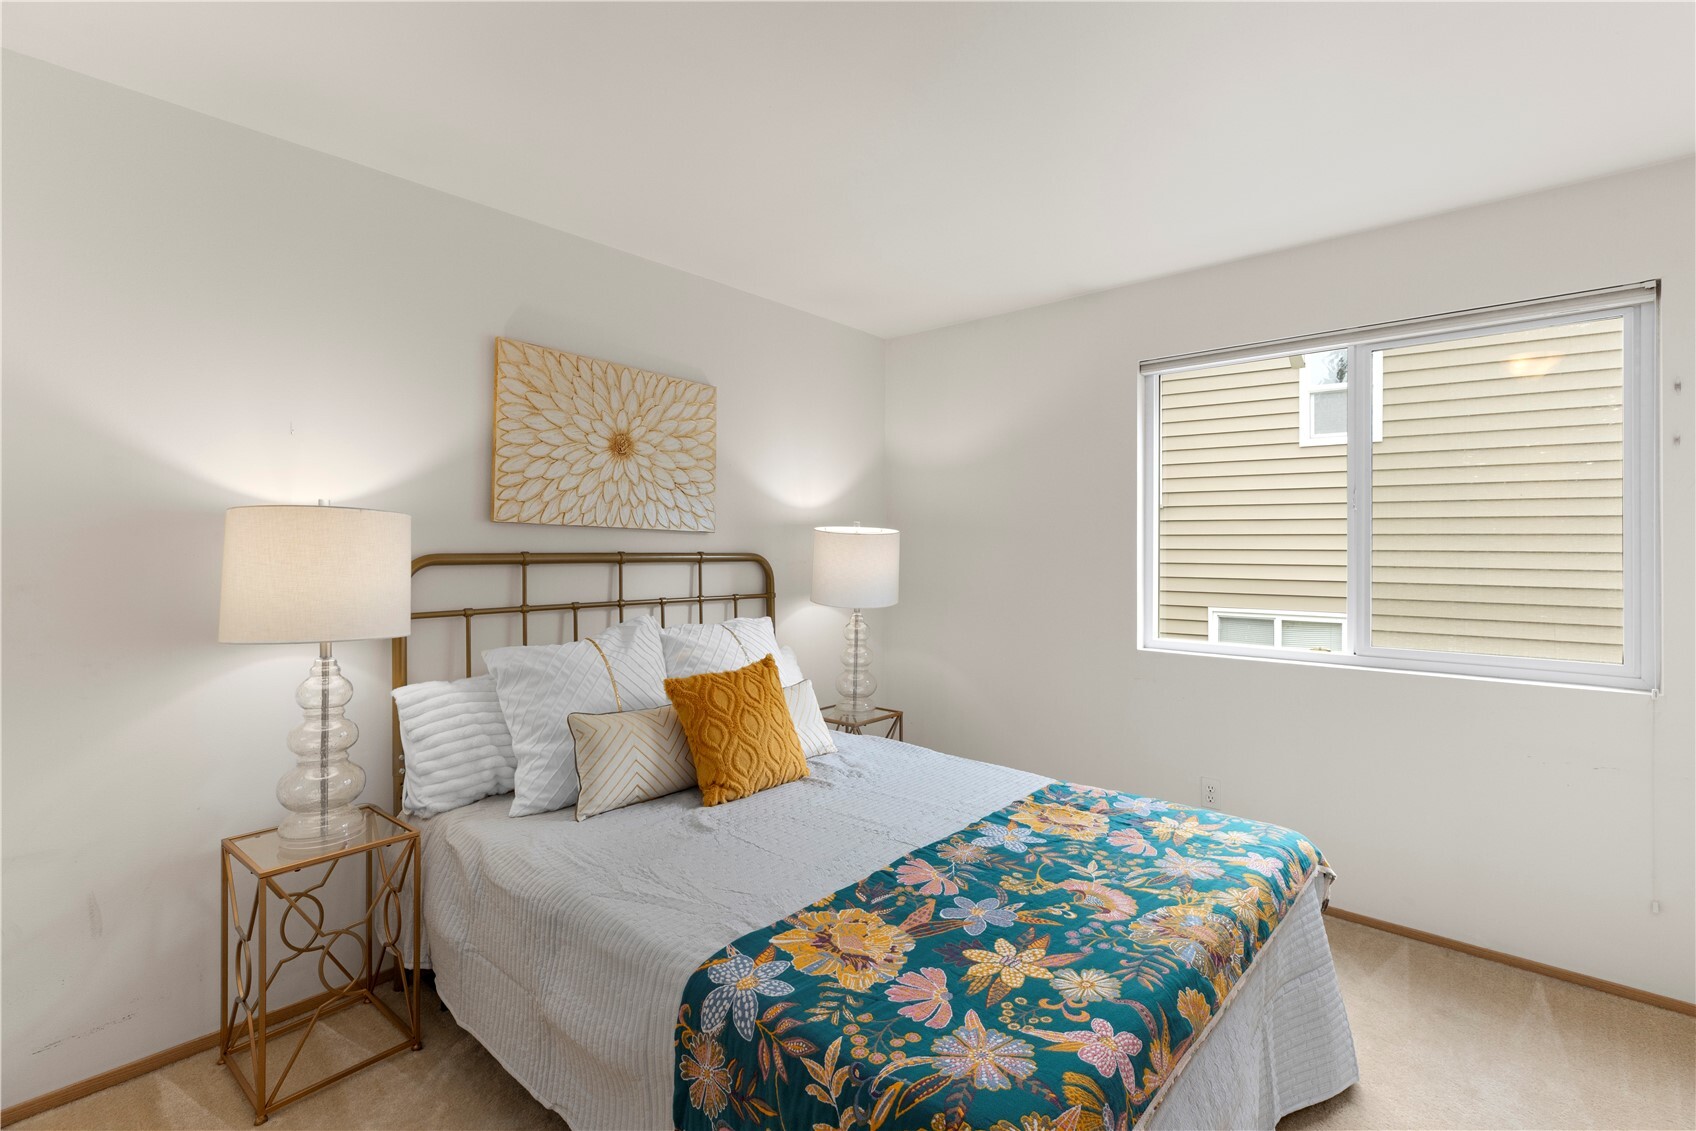
Staged bedroom with a brass bed, colorful floral throw, and large window.
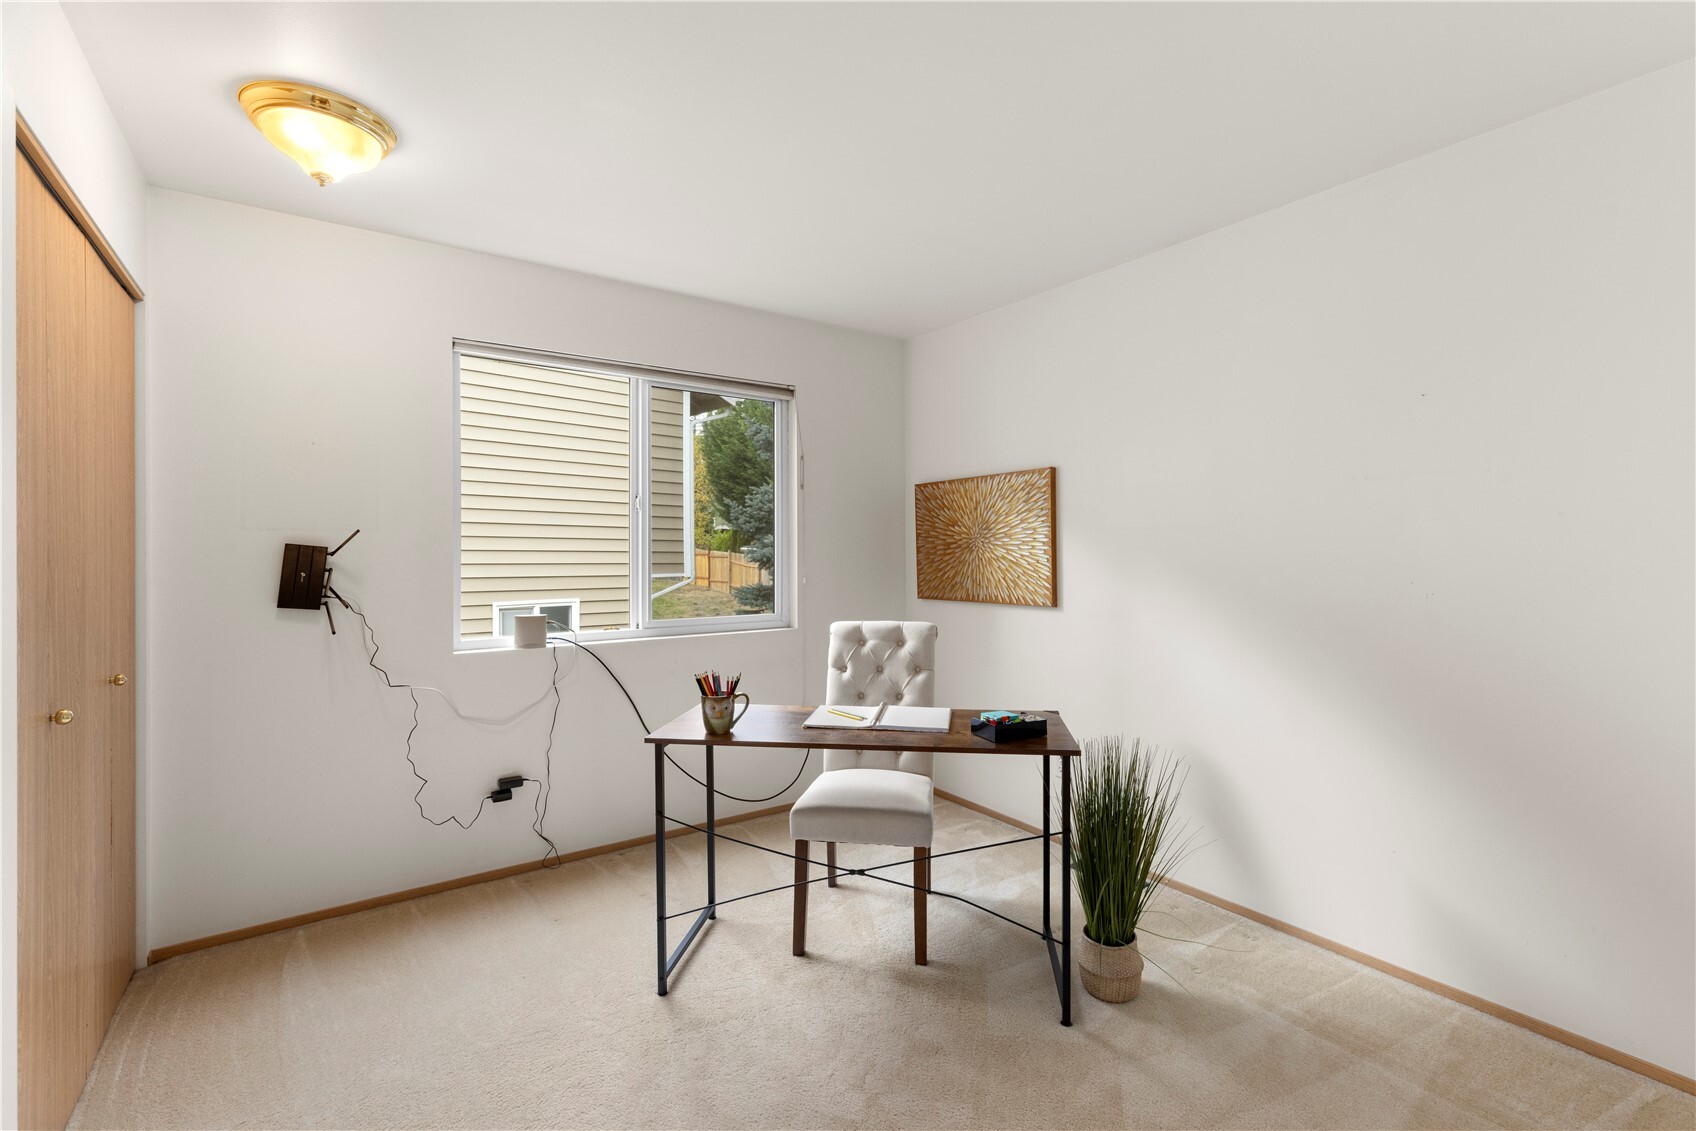
Home office with a desk, upholstered chair, window, and wall art.
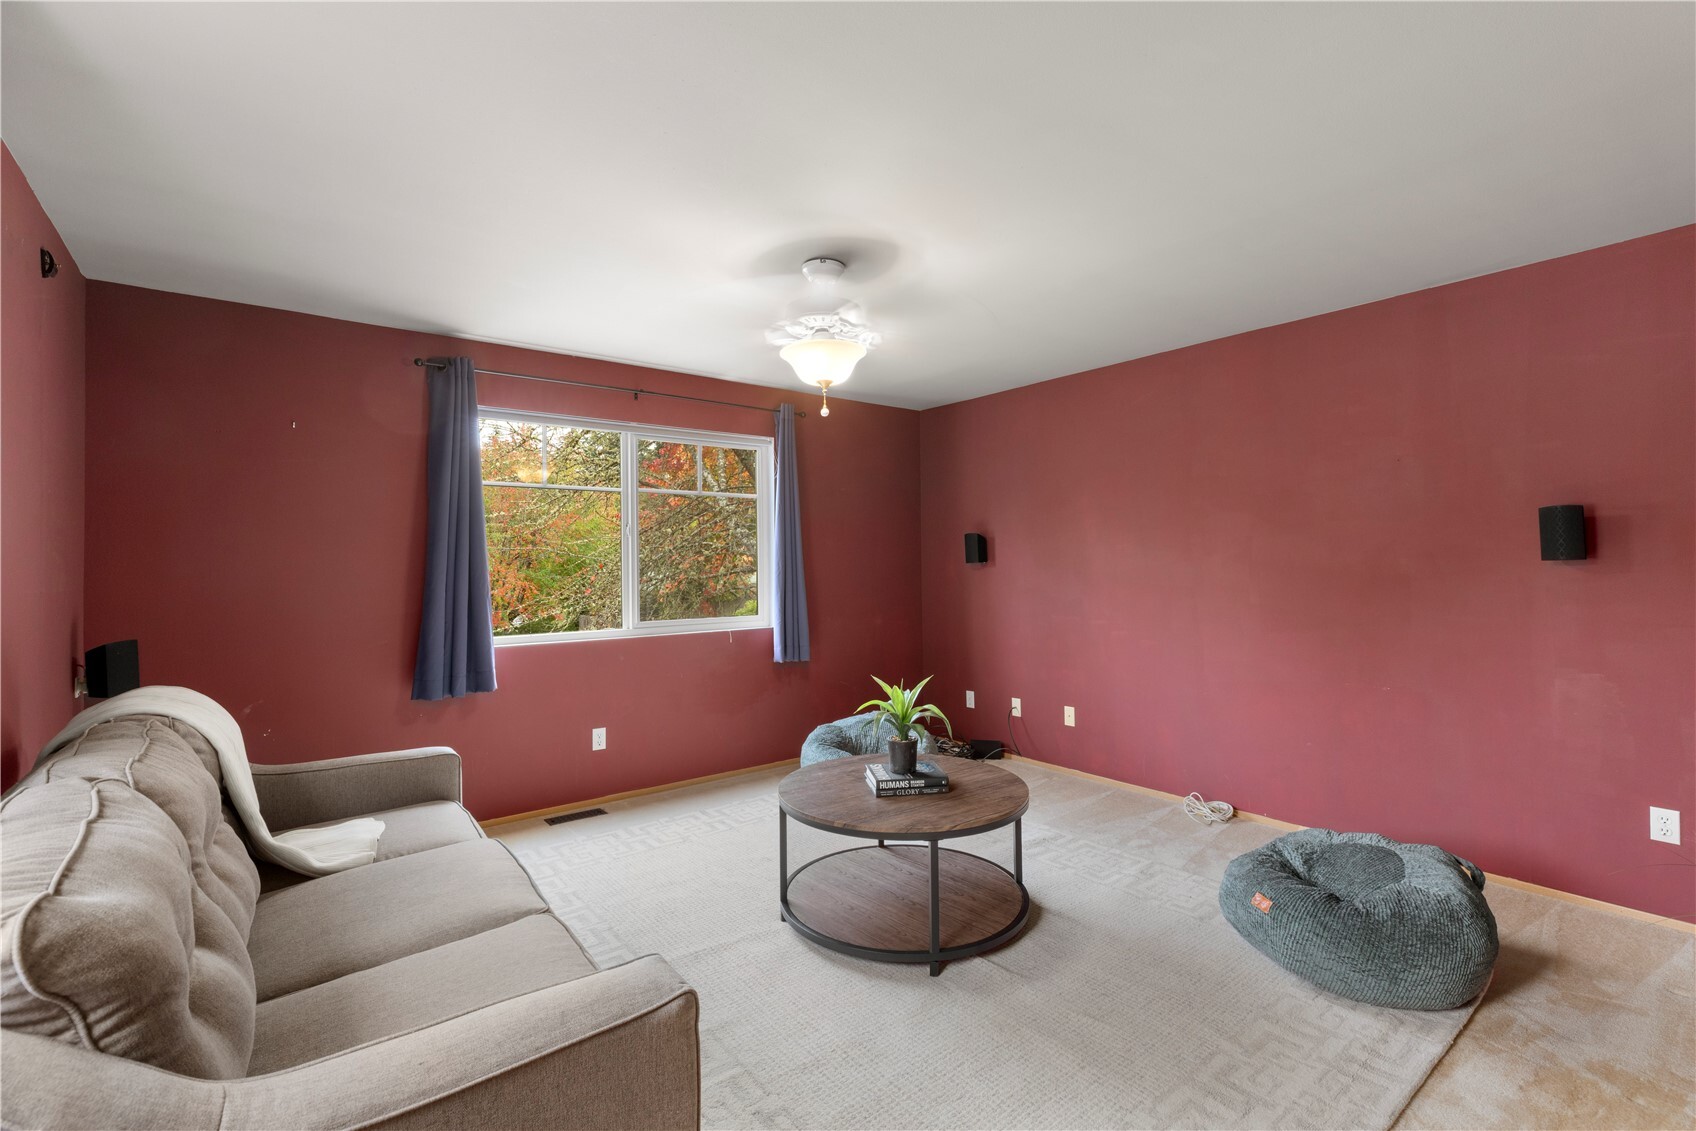
Living room with burgundy walls, a large window, beige sofa, and round coffee table.
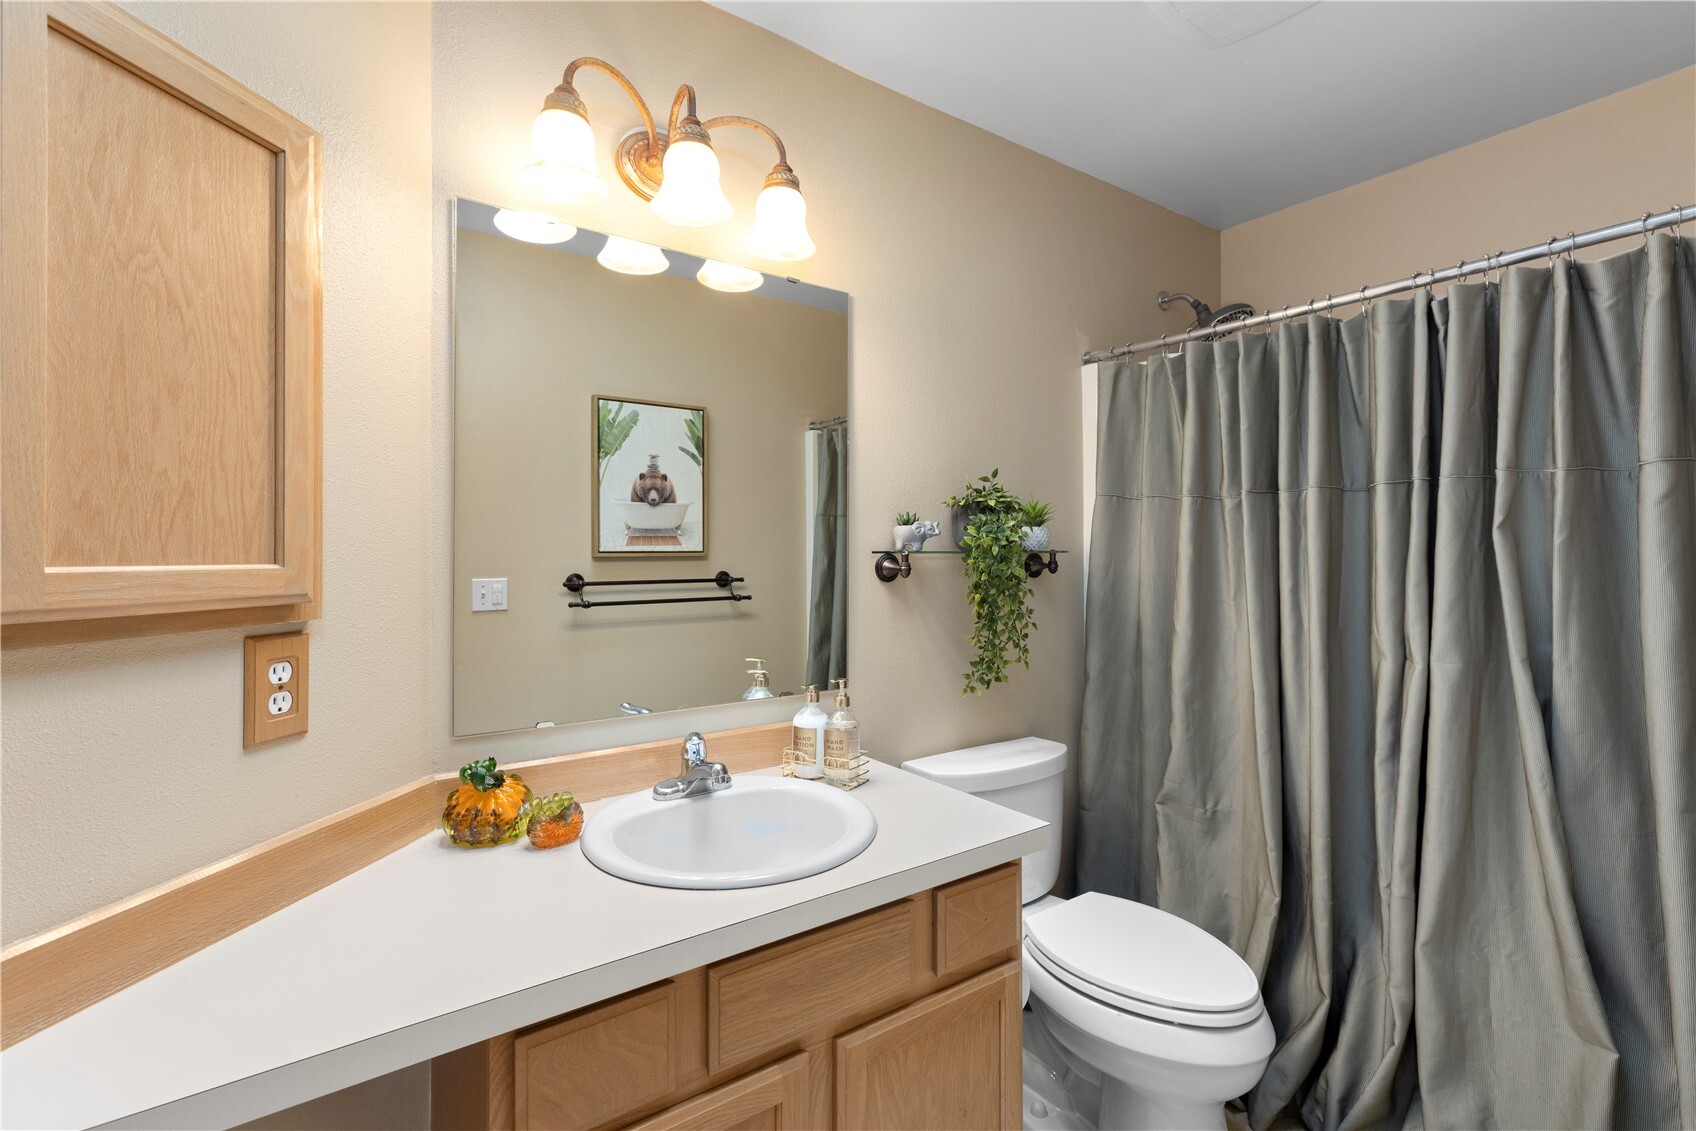
Bathroom with a wood vanity, large mirror, white sink, toilet, and gray shower curtain.
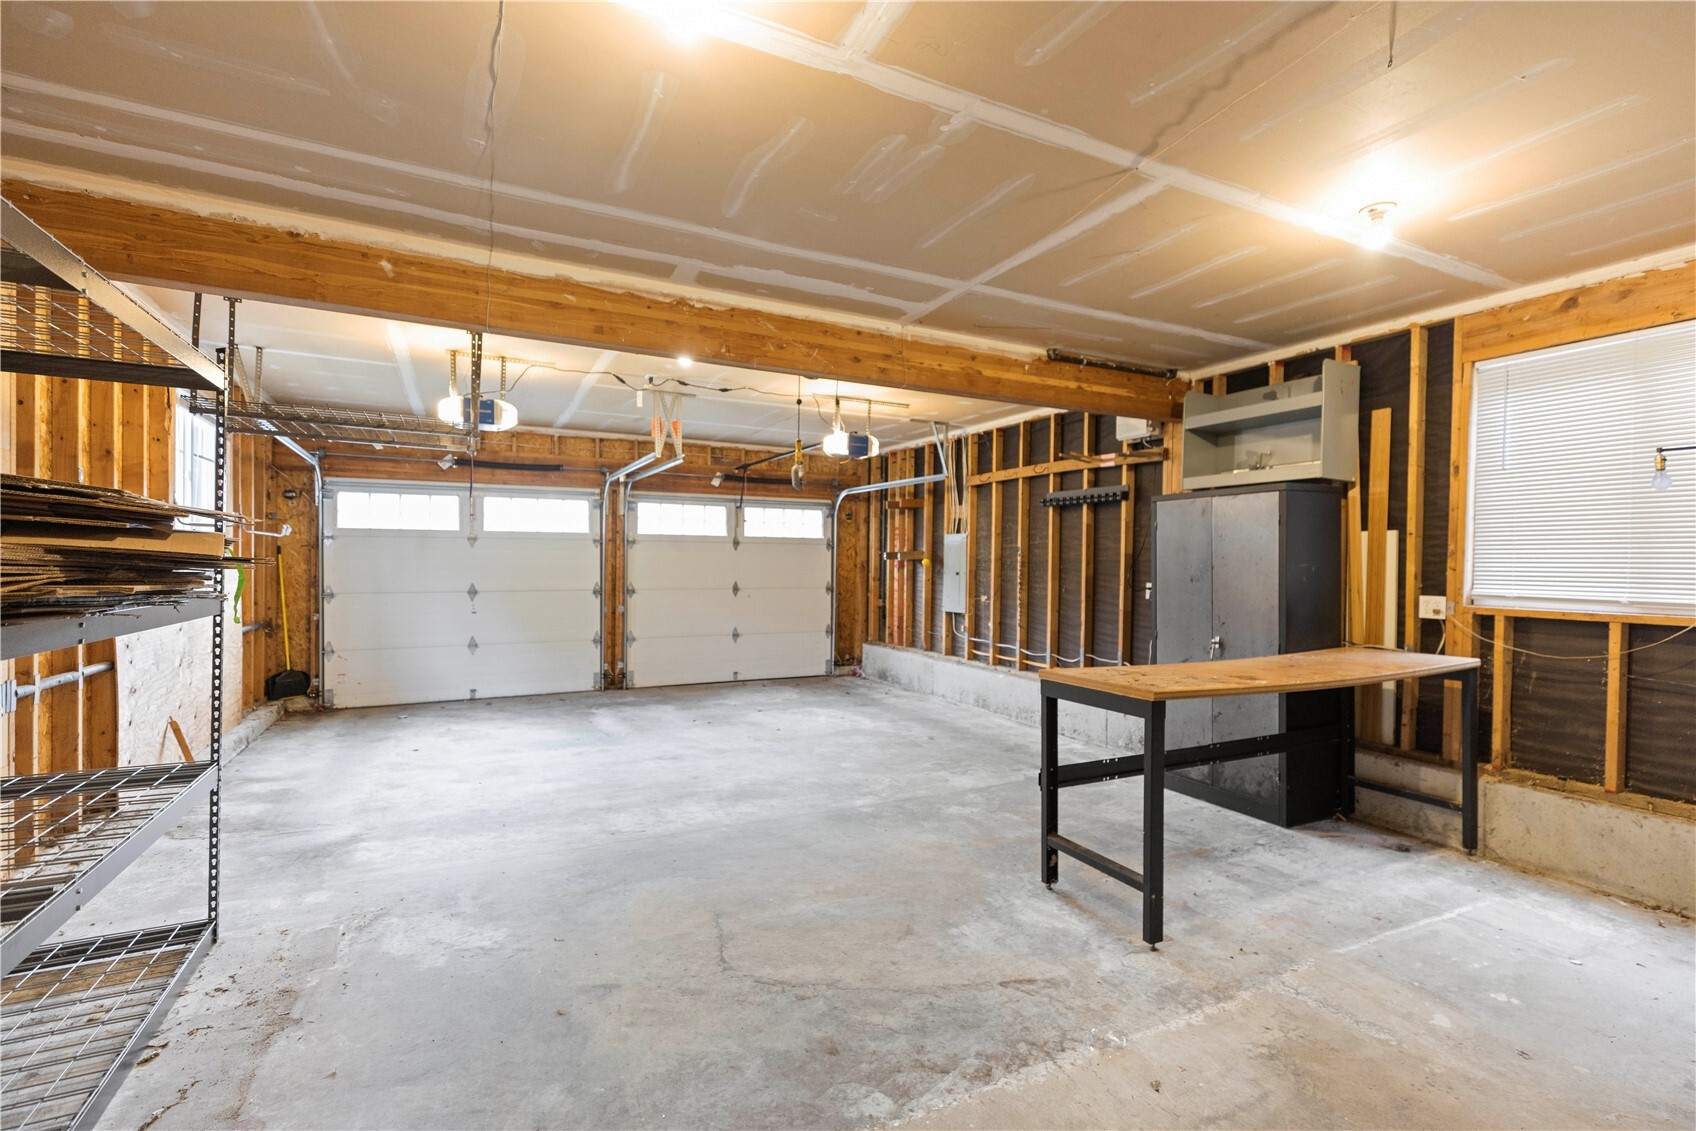
Unfinished two-car garage with exposed framing, storage shelves, and a workbench.
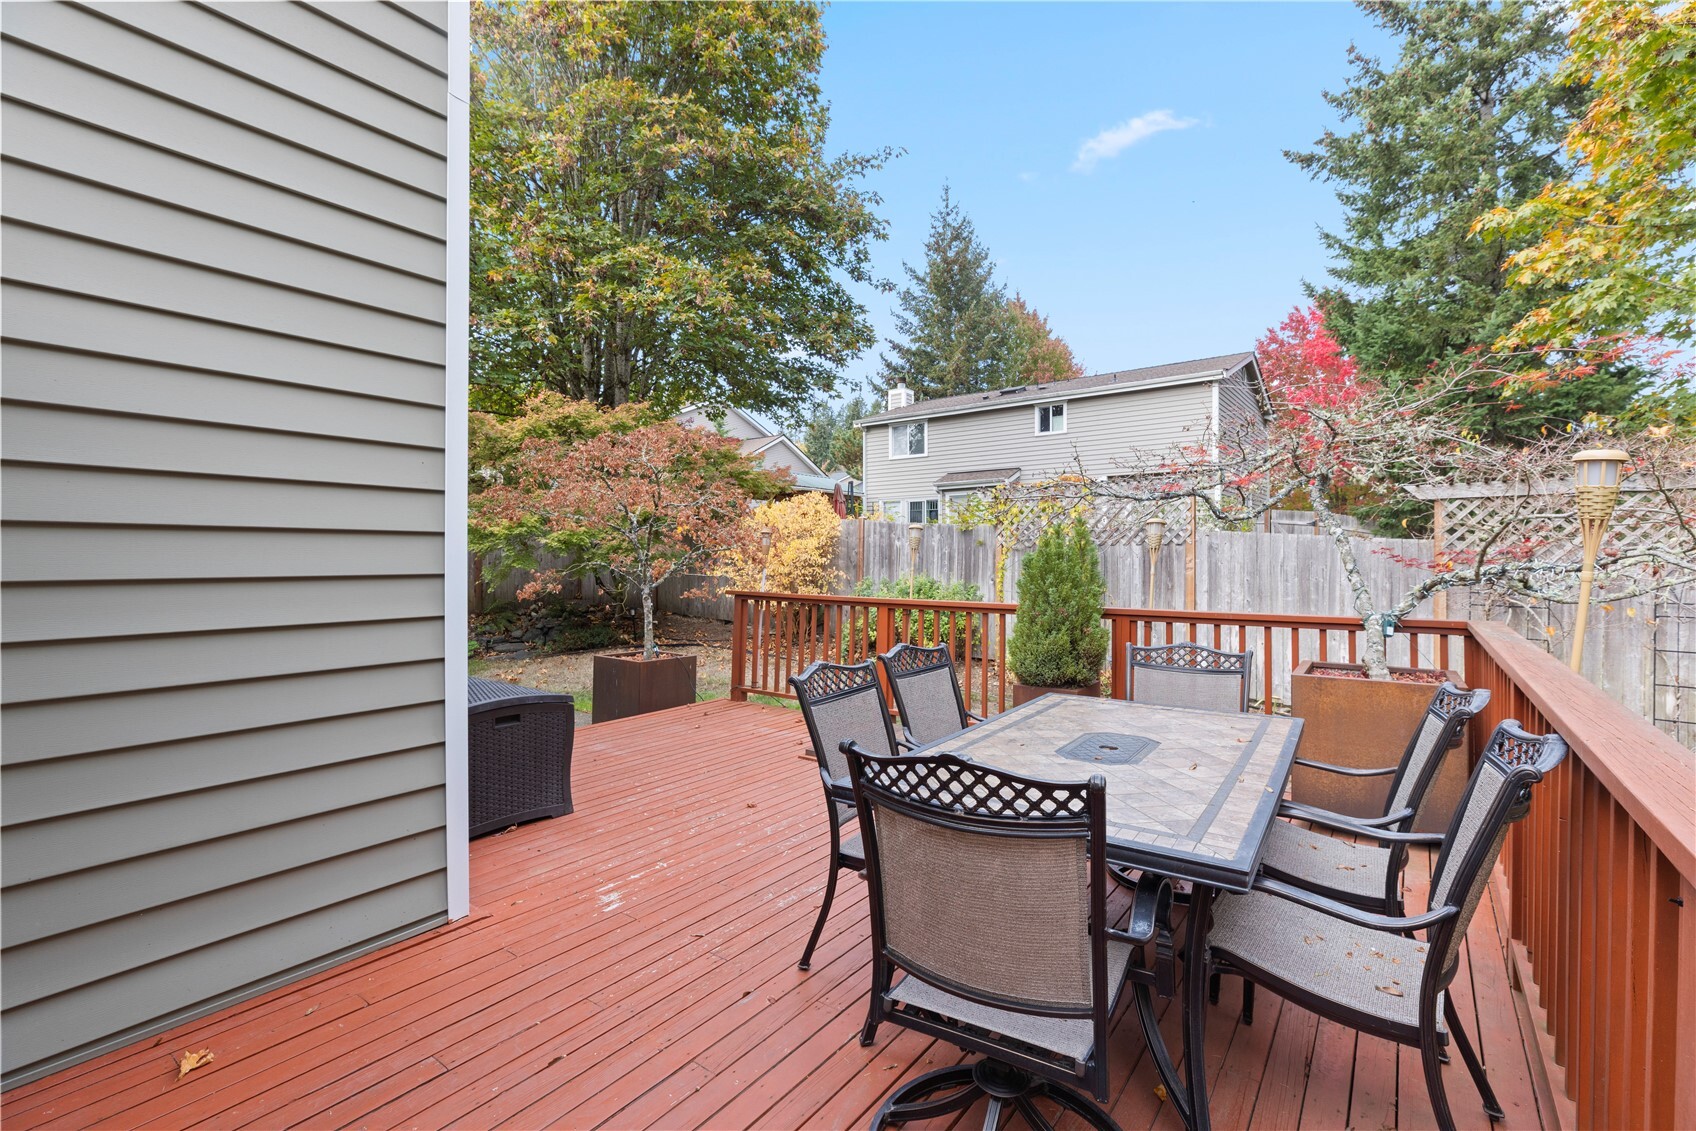
Furnished redwood deck with outdoor dining set beside a fenced, leafy backyard.
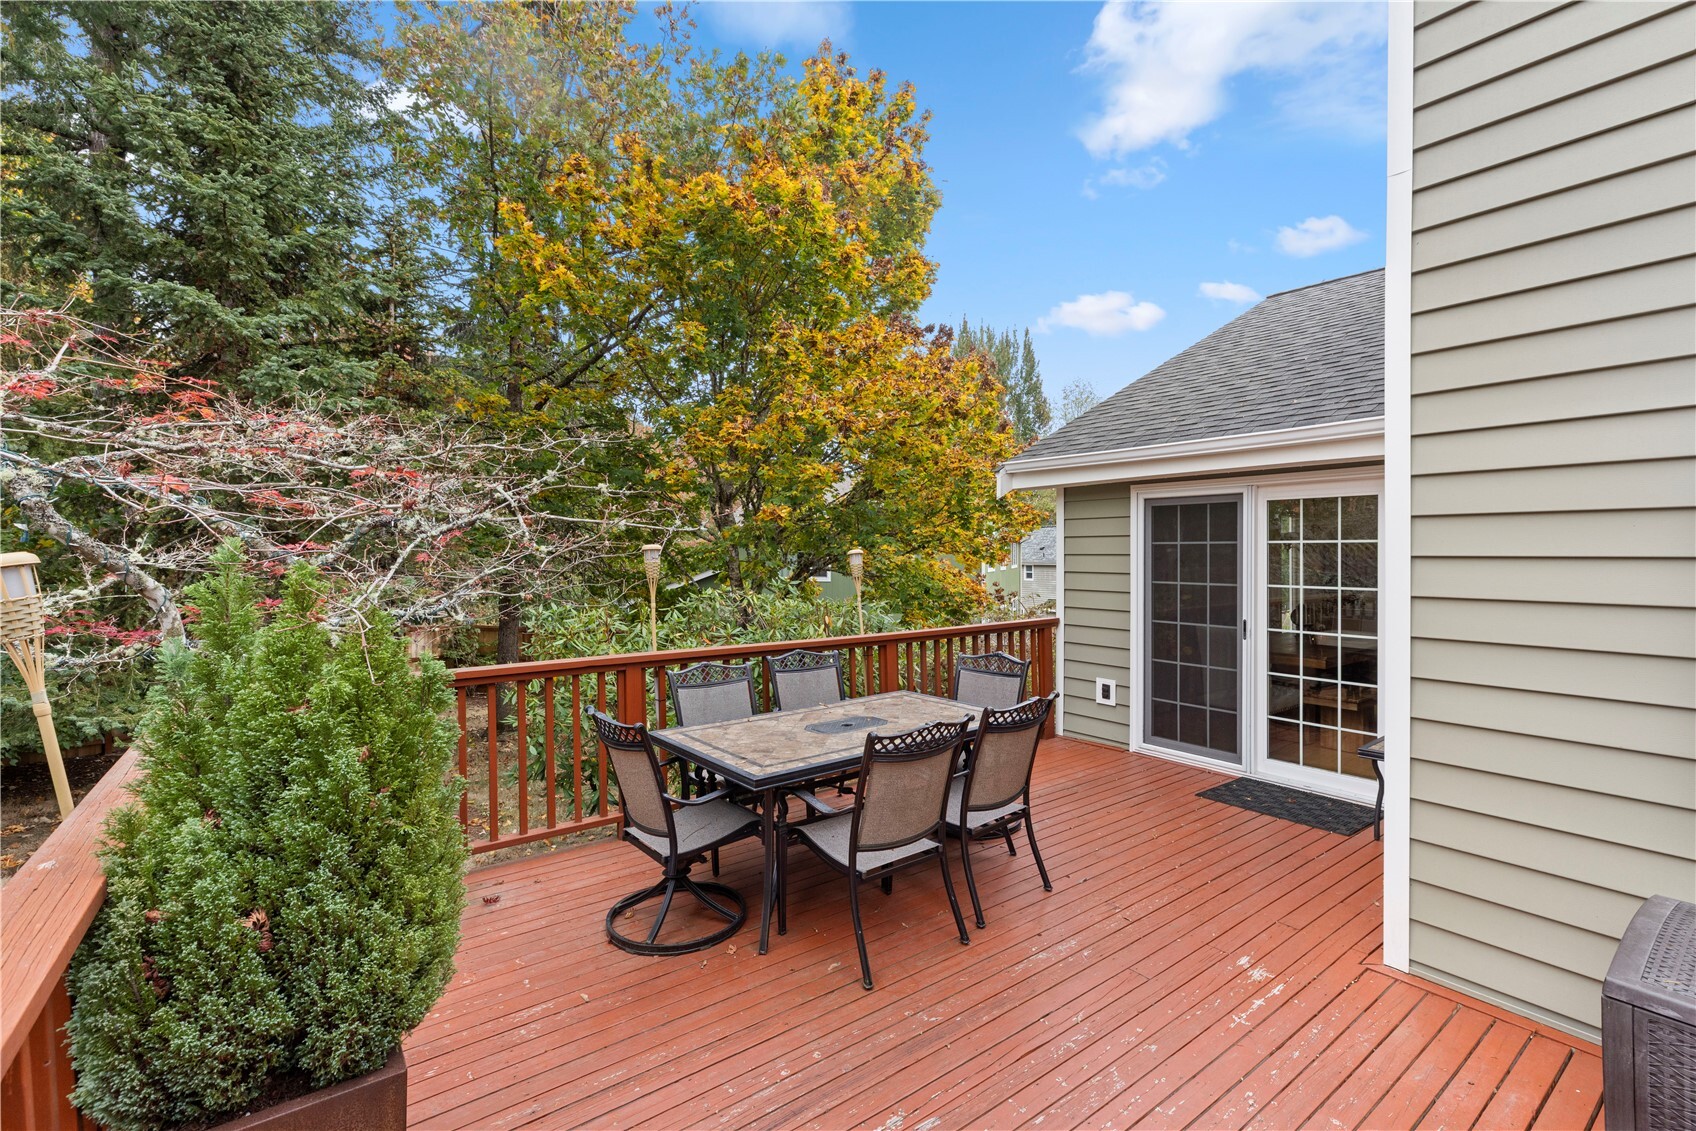
Wooden outdoor deck with patio dining set, surrounded by mature trees and shrubs.
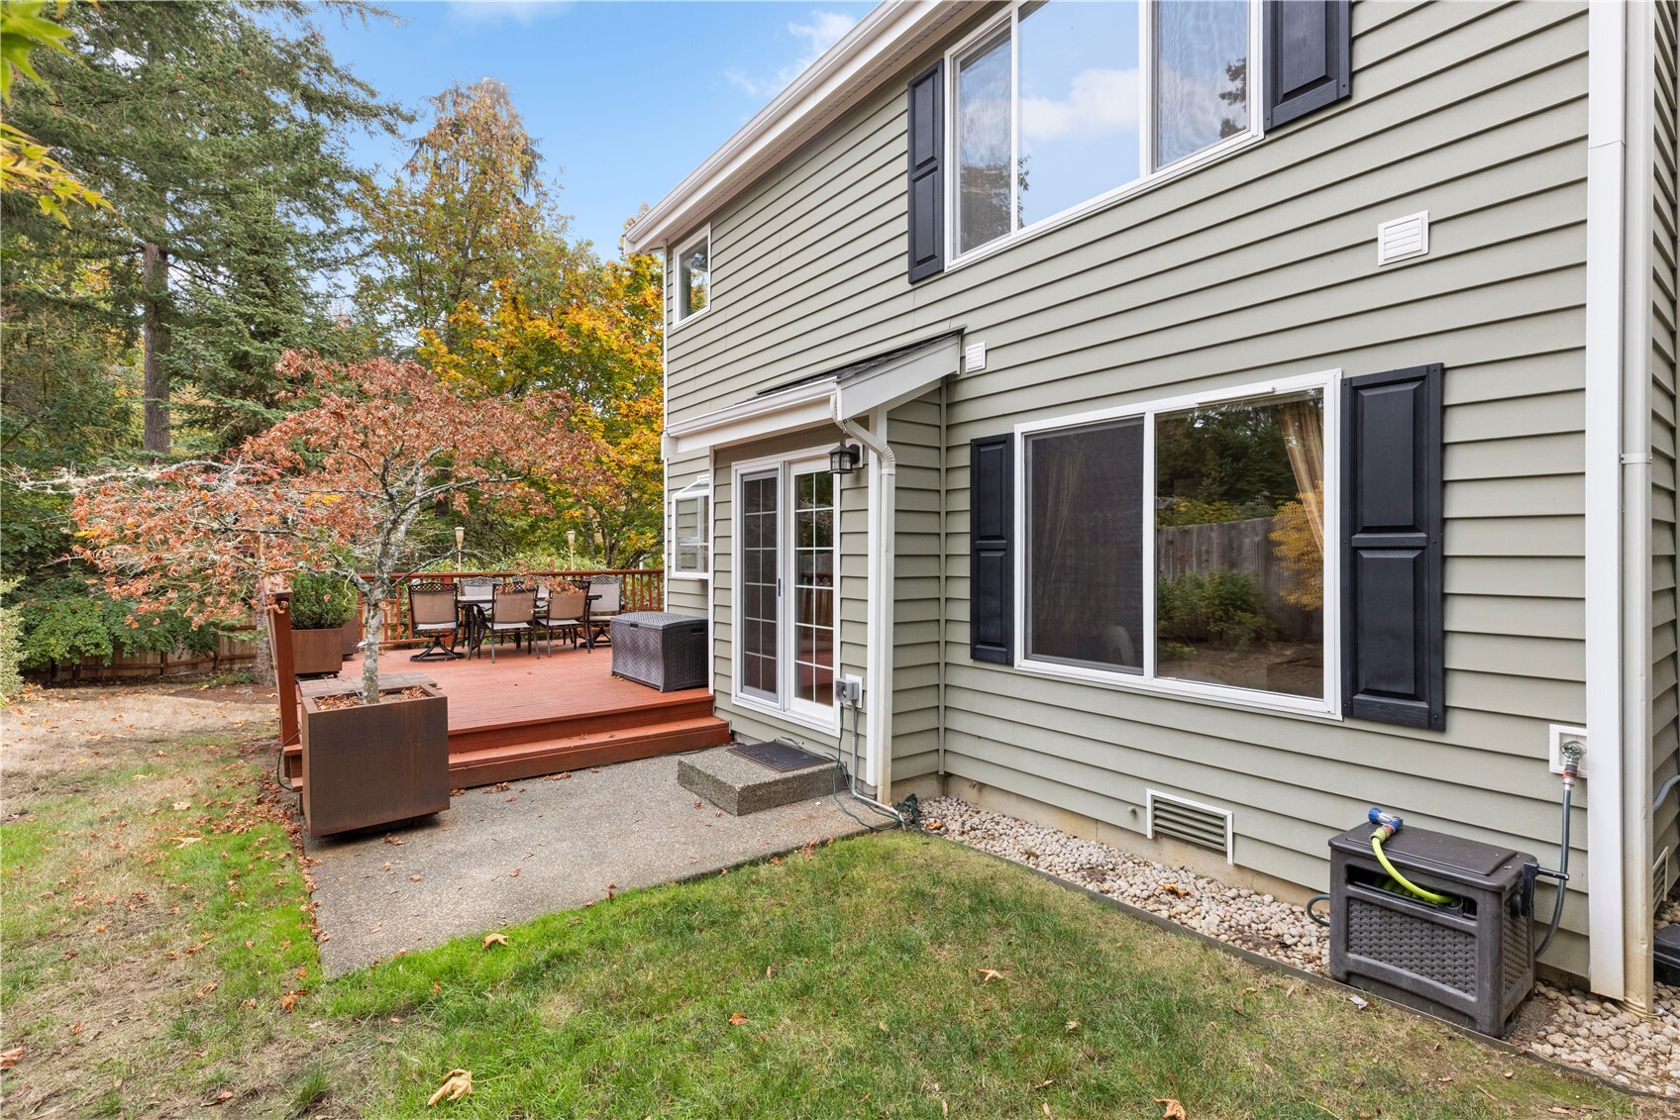
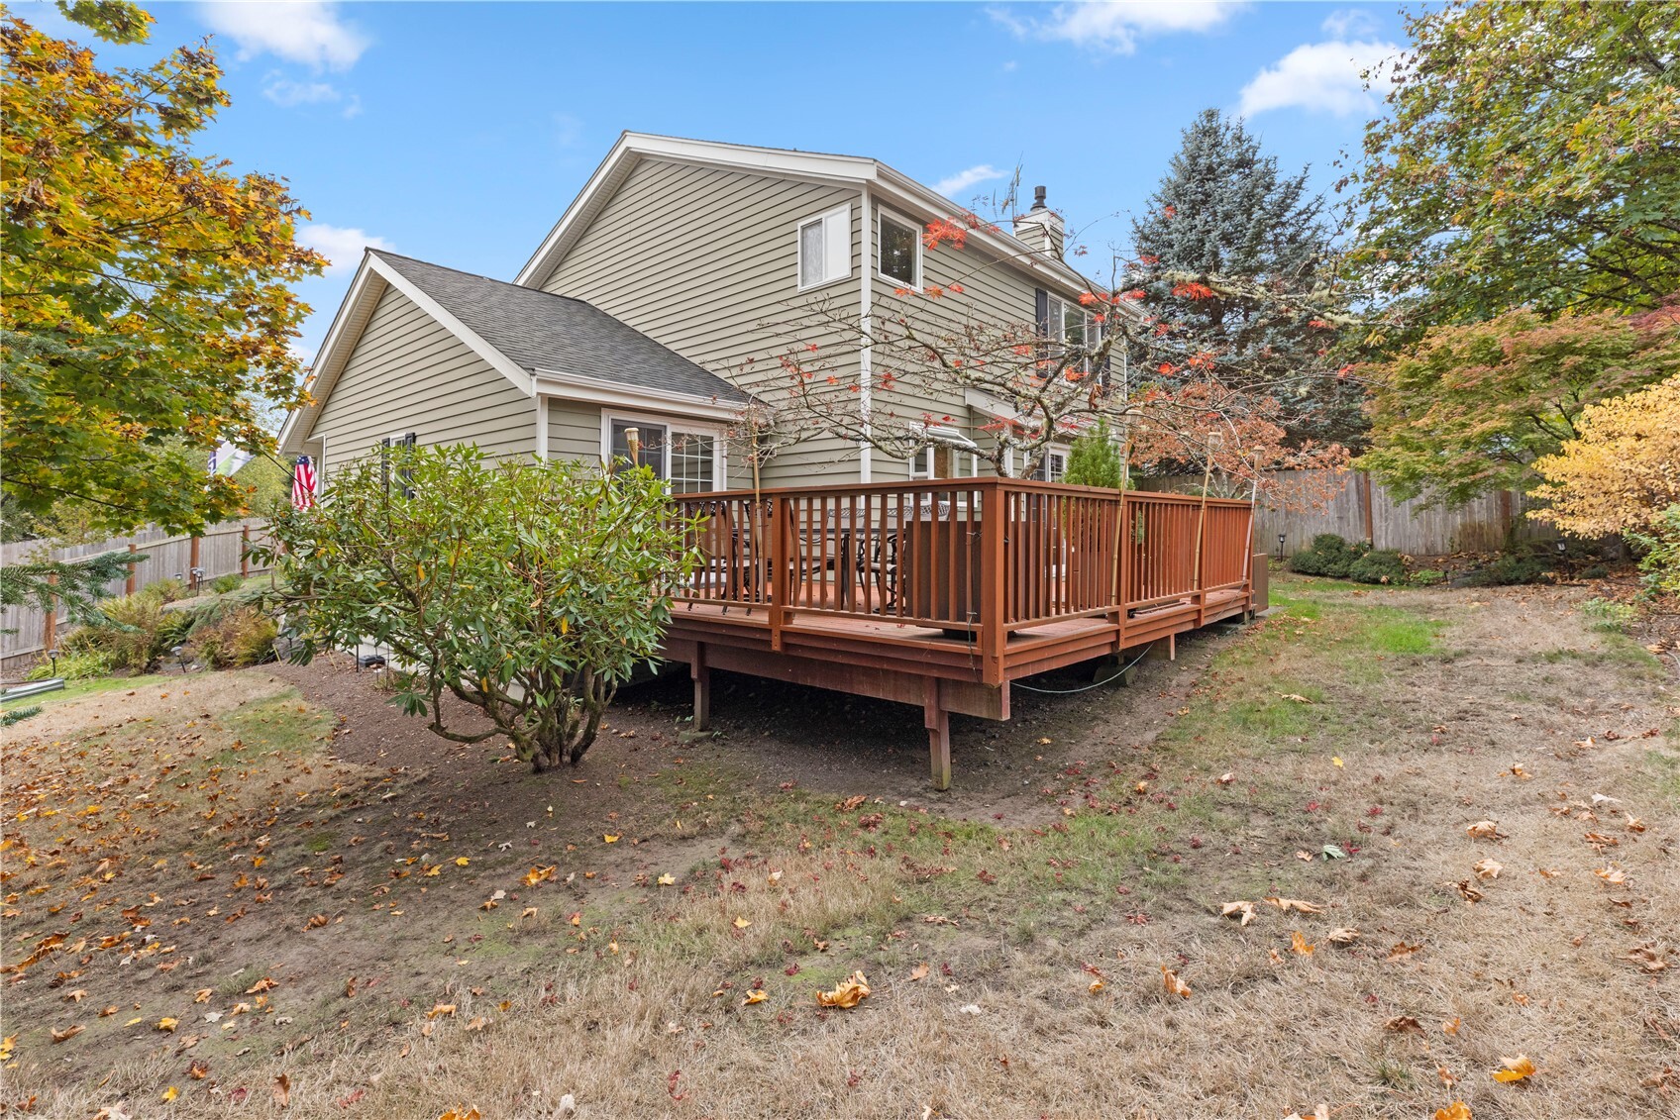
Rear of a gray-sided home with a furnished redwood deck beside a leafy yard.
Rear exterior of a two-story home with a raised wooden deck and fenced autumn yard.
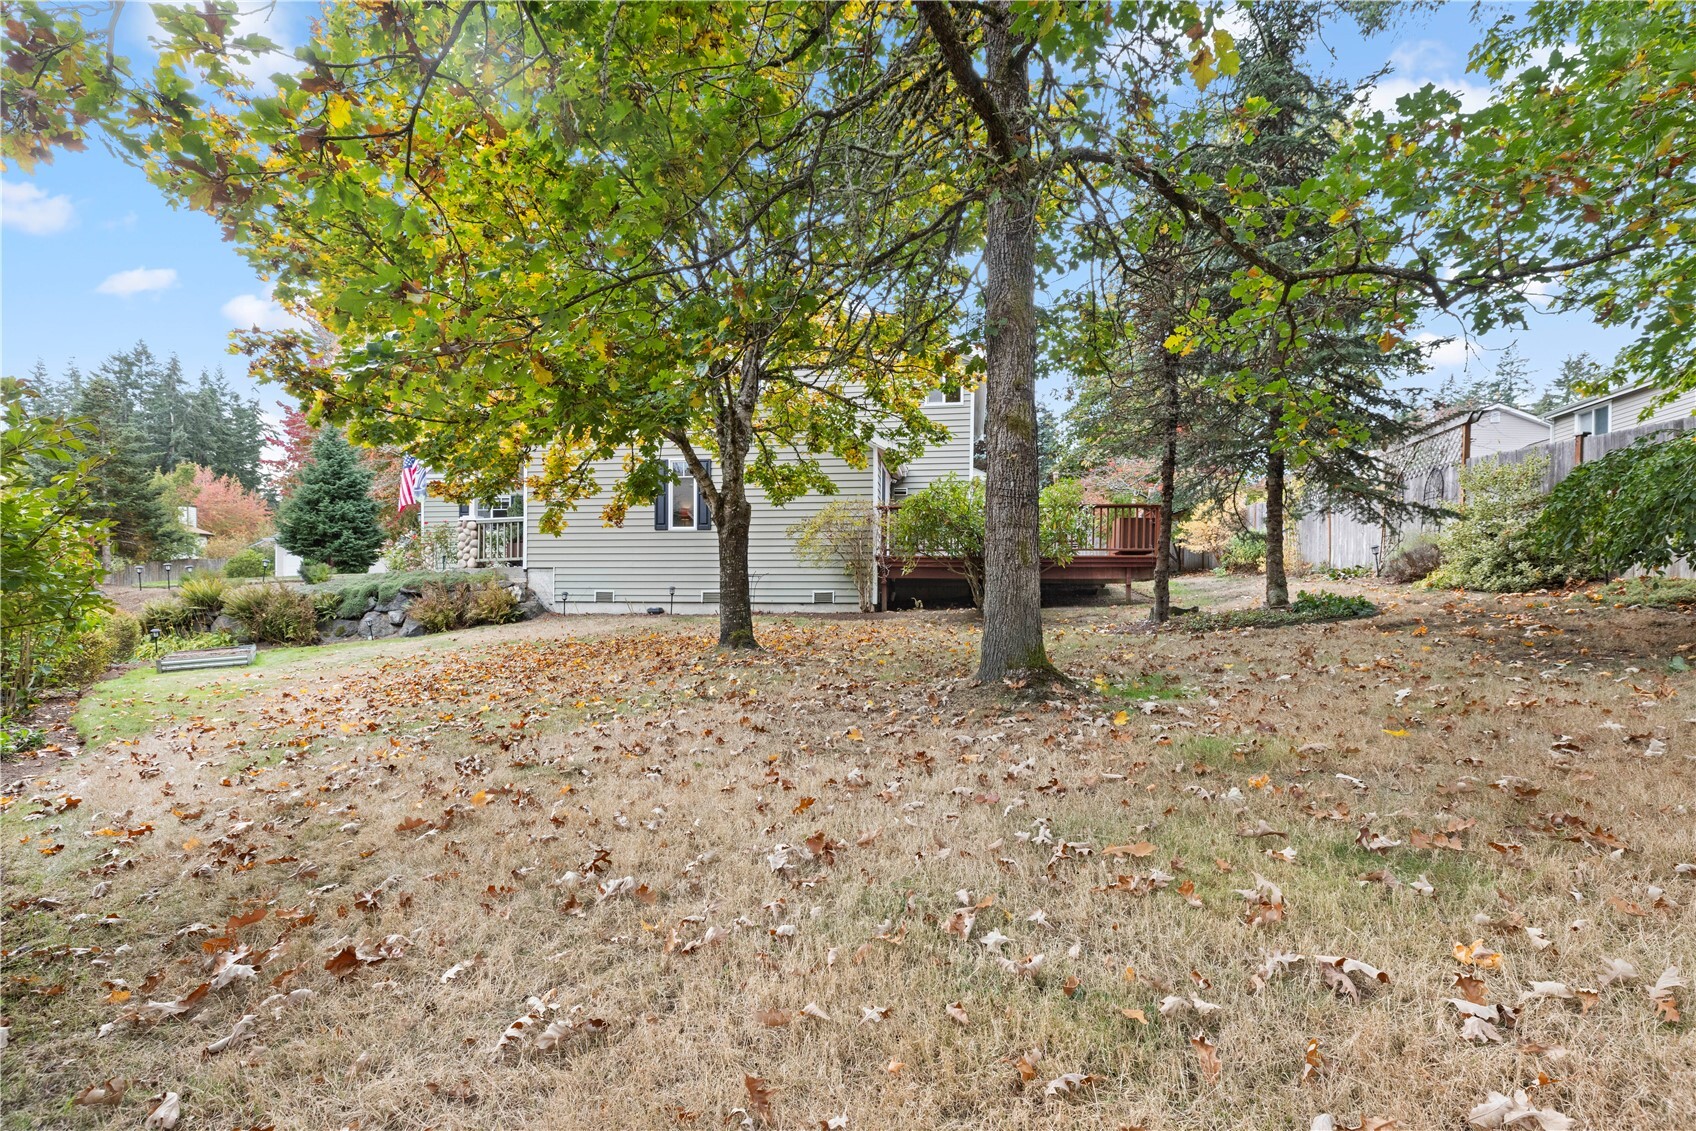
Home’s rear exterior and deck beneath mature trees, overlooking a leaf-strewn sloping lawn.
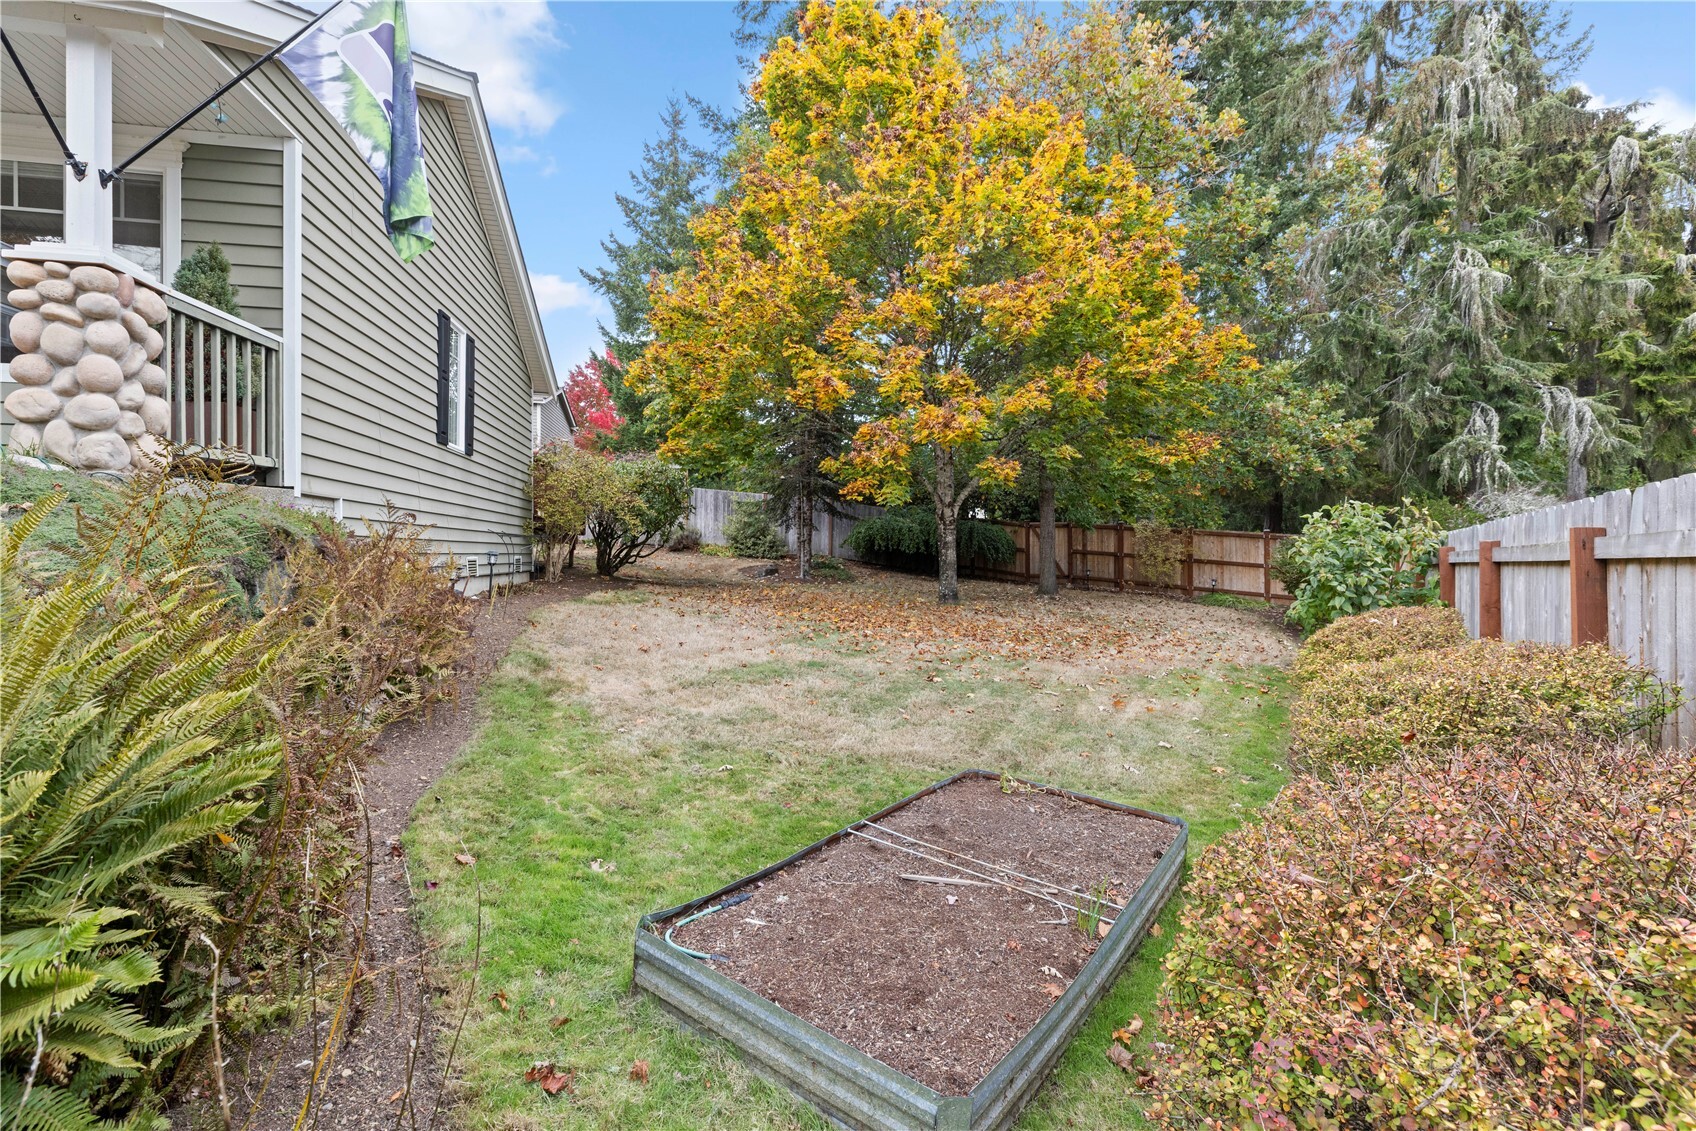
Fenced backyard with a raised garden bed, lawn, and mature autumn trees.
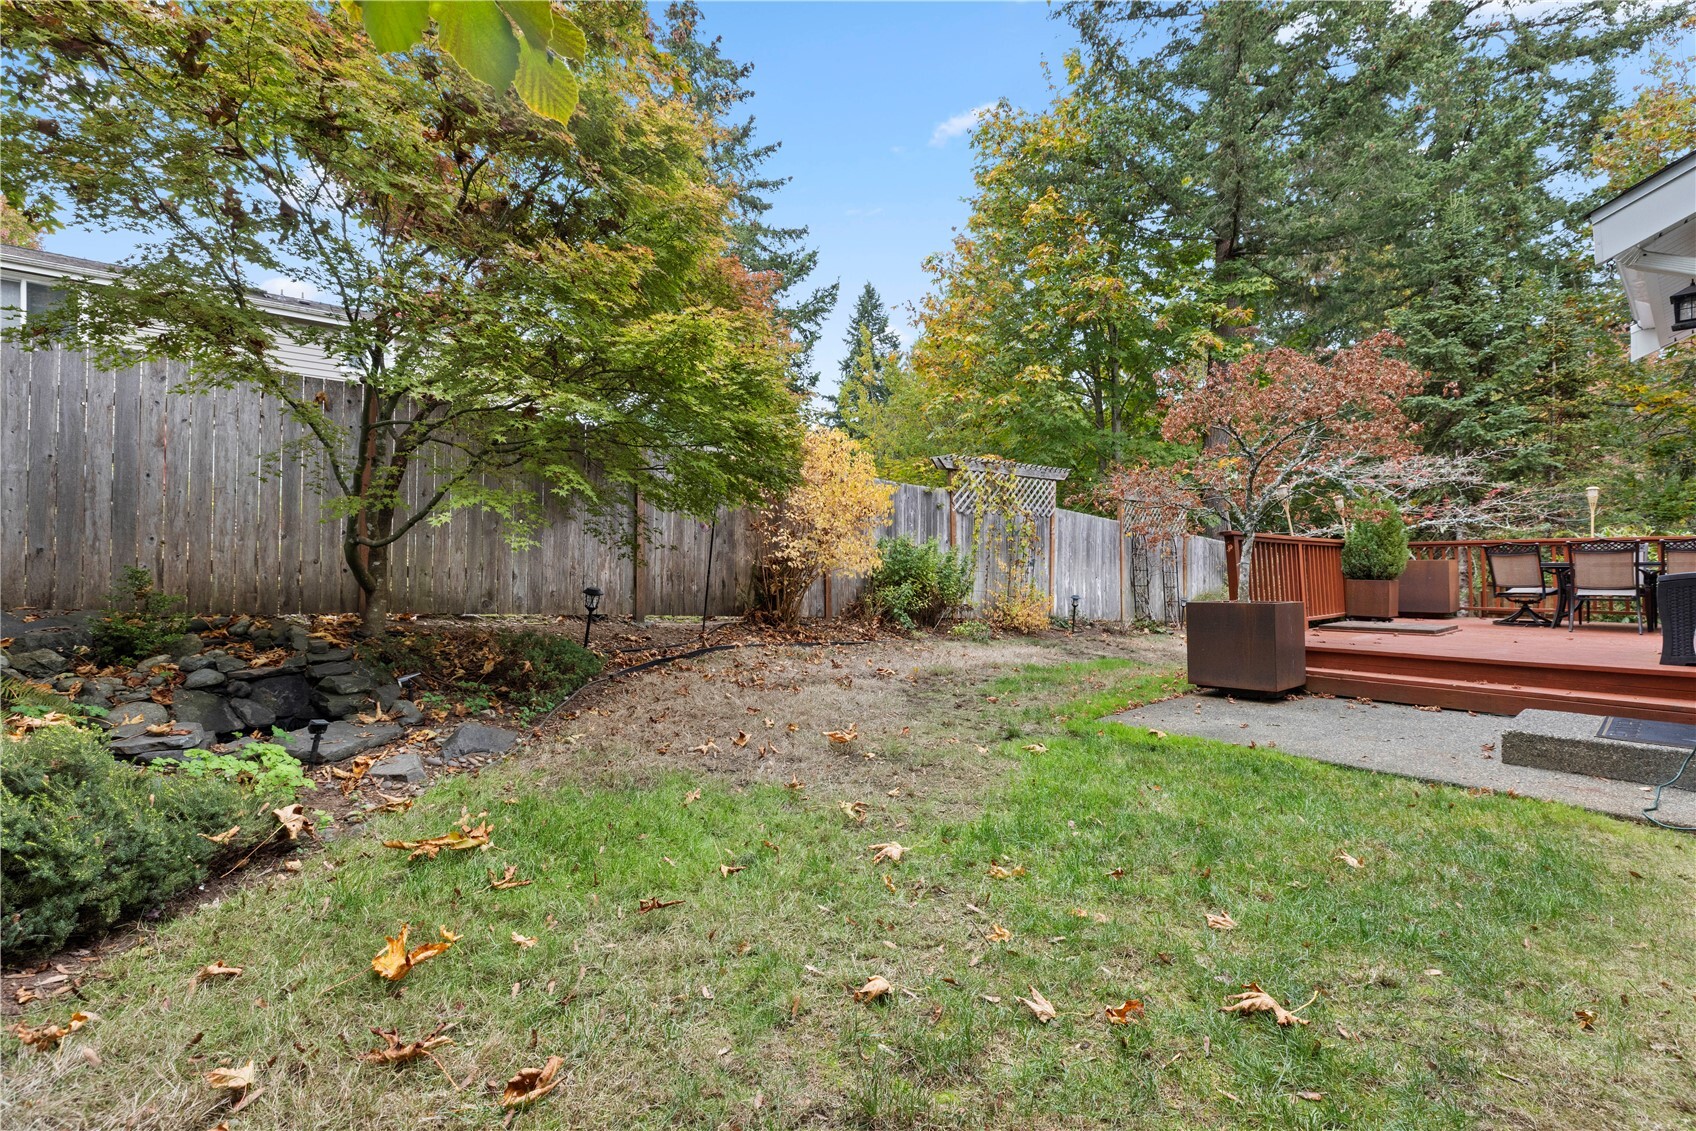
Fenced backyard with a redwood deck, patio furniture, lawn, and mature trees with autumn foliage.
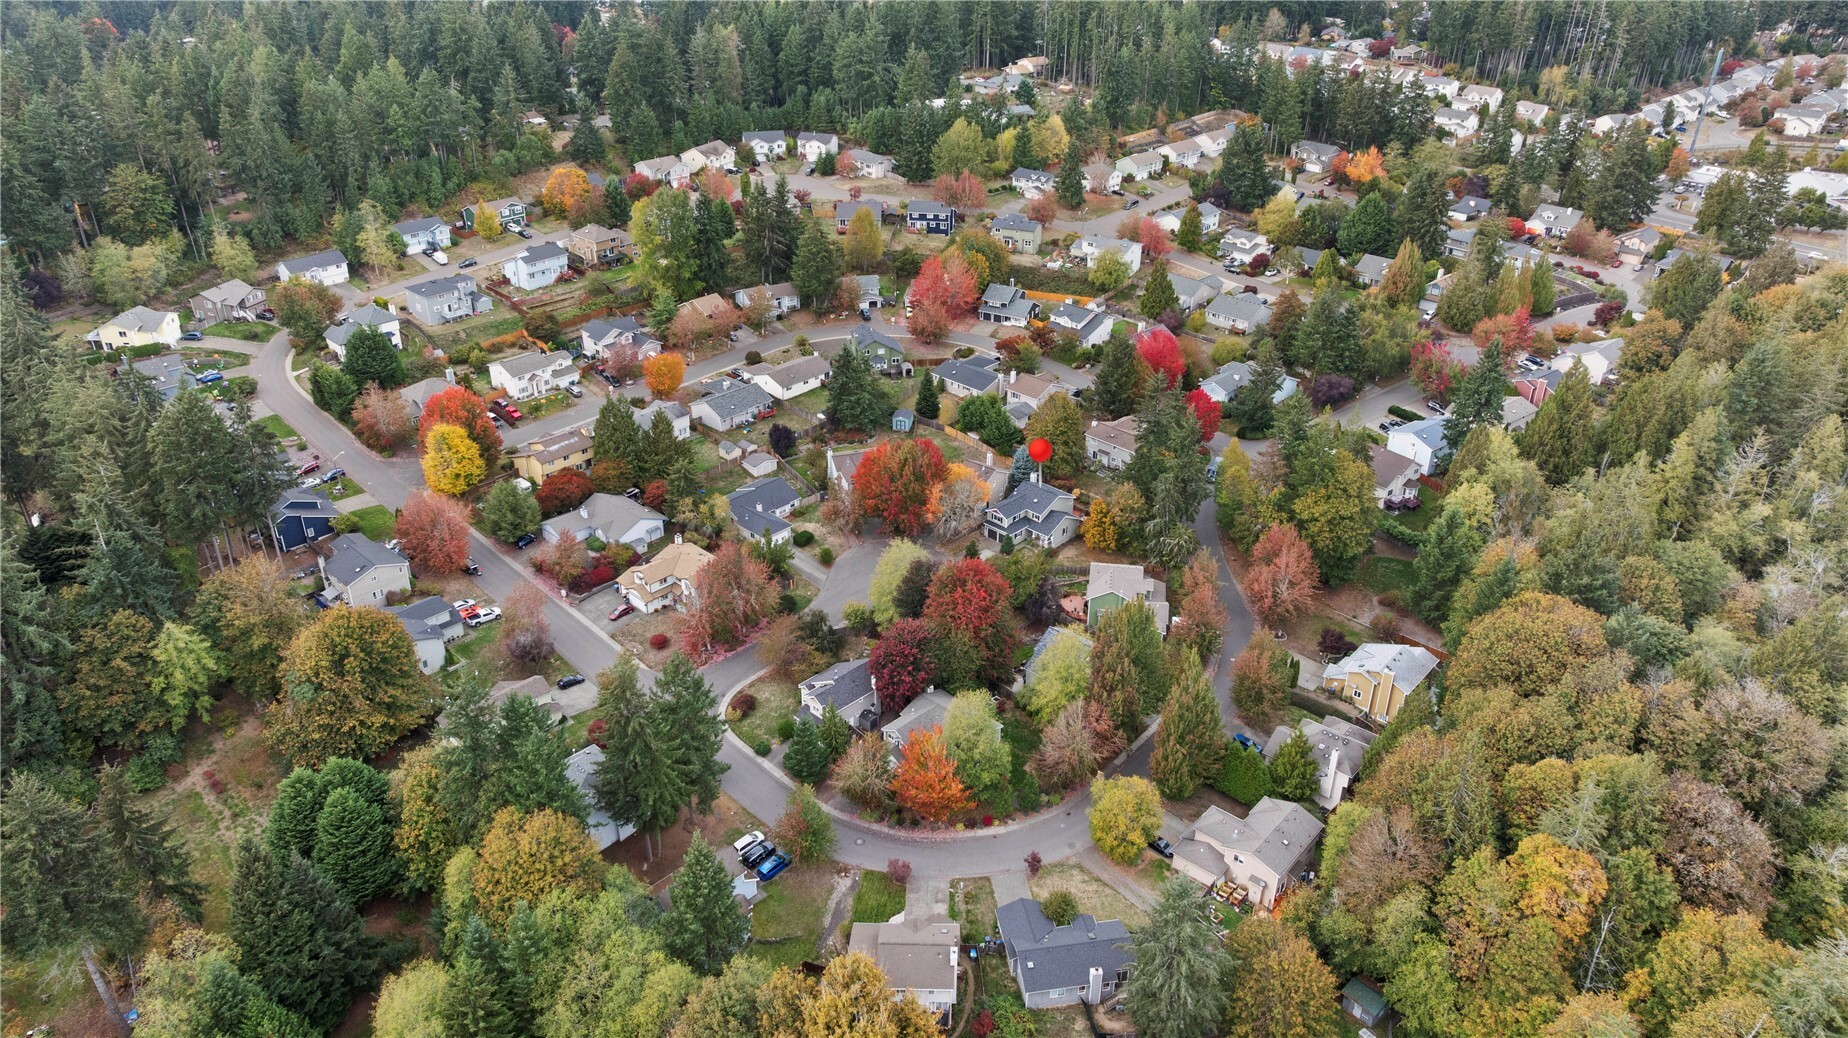
Aerial view of the home marked by a red pin in a tree-lined neighborhood.
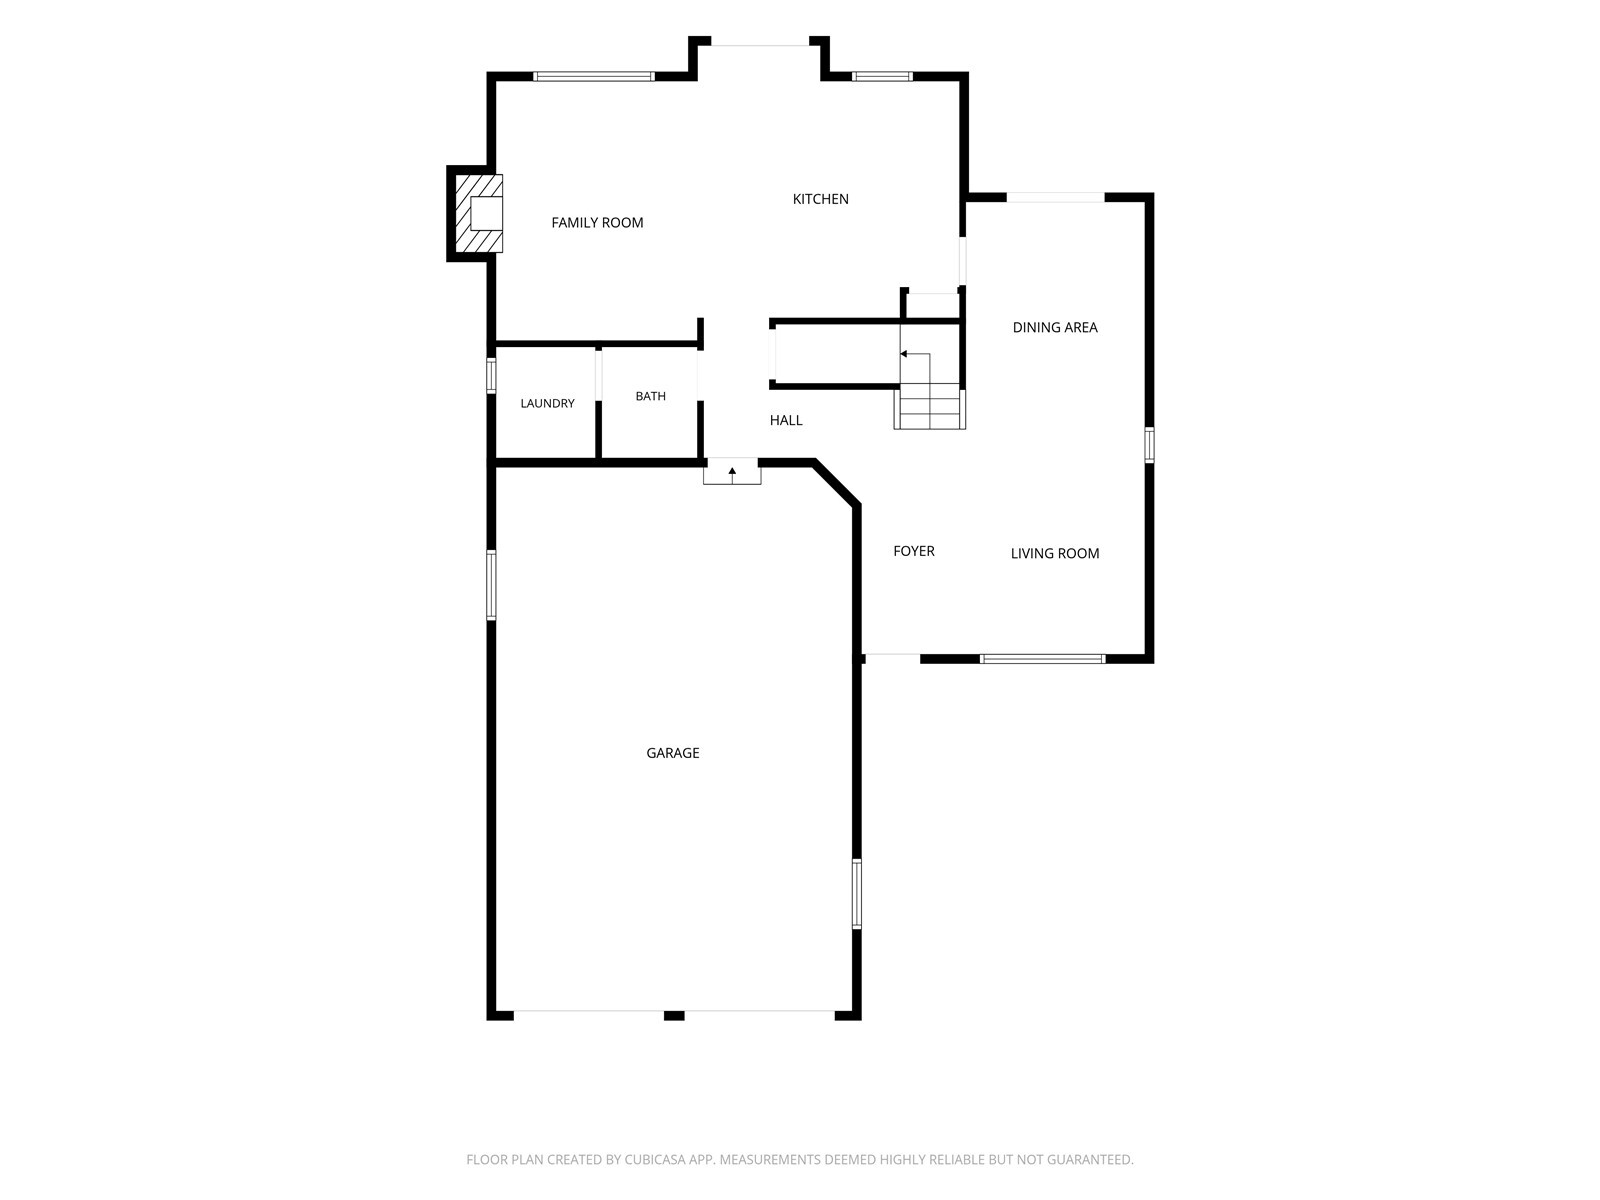
Floor plan showing the kitchen, family room, dining area, living room, garage, laundry, bath, hall, and foyer.
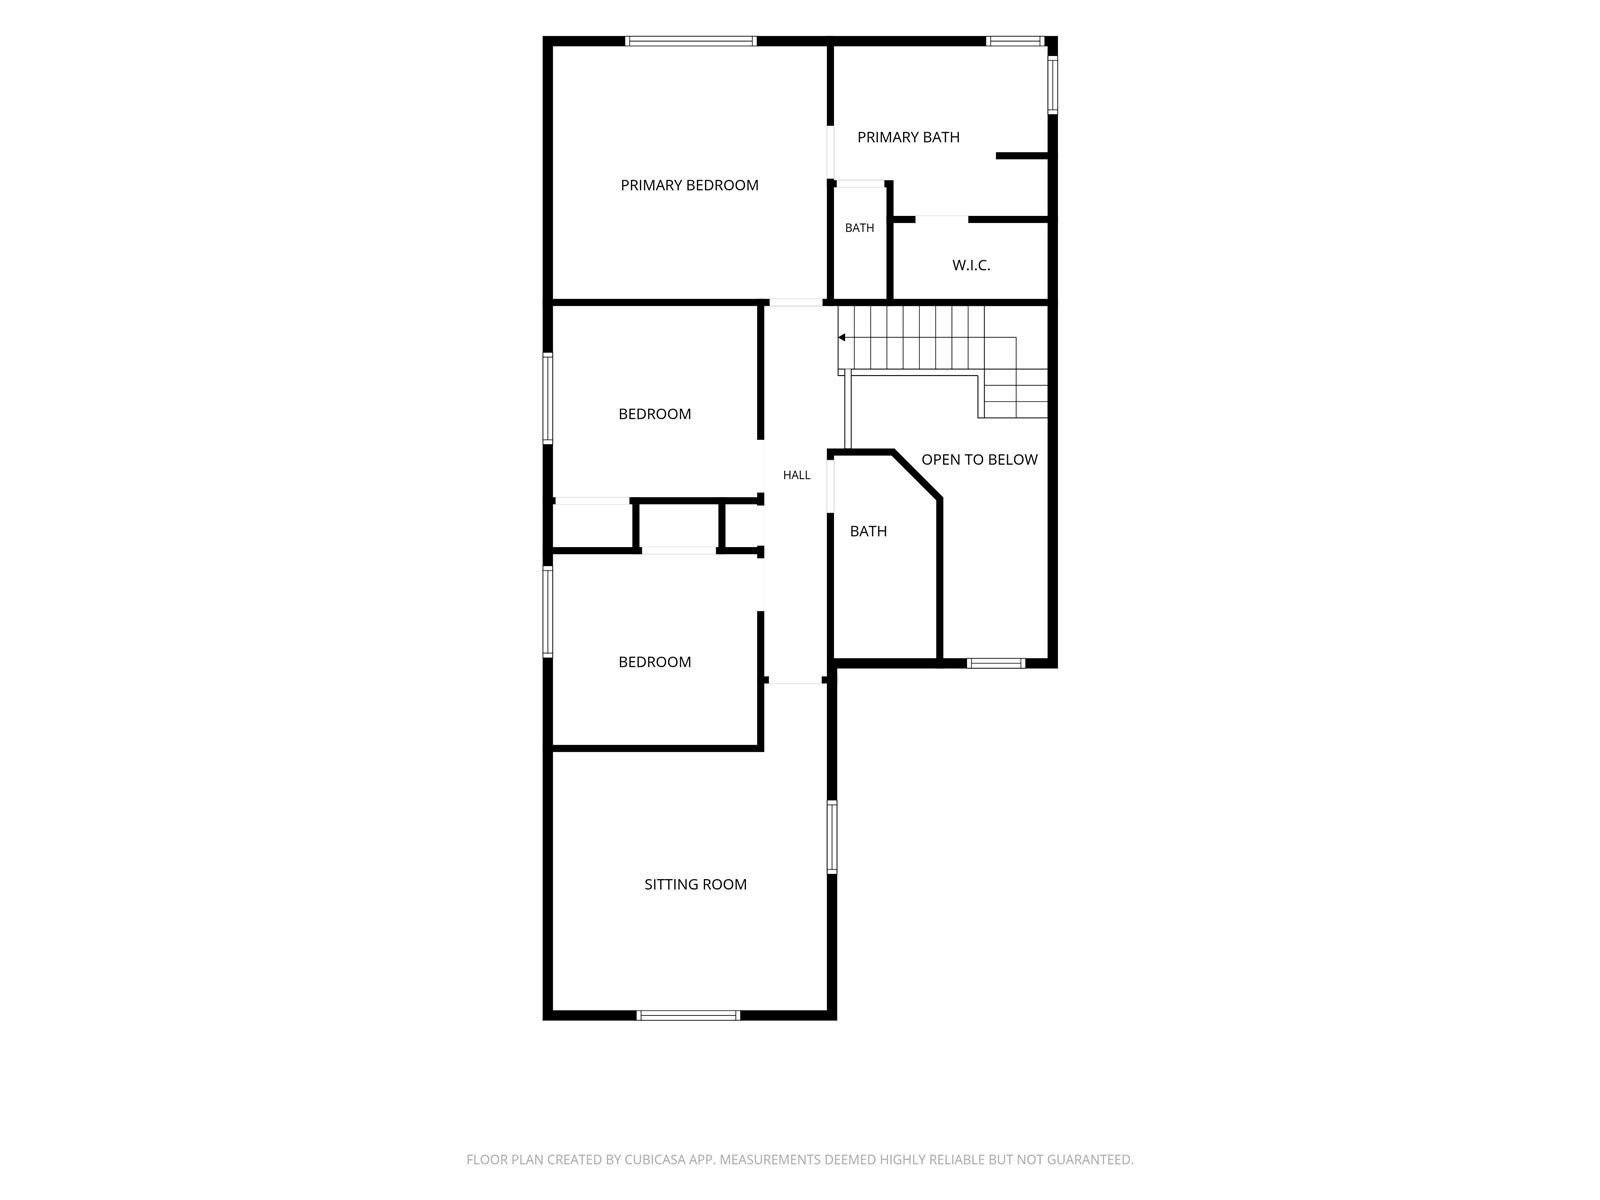
Second-floor plan with a primary bedroom, two bedrooms, sitting room, baths, and an open-to-below area.
SEE ALL PHOTOS
Two-story home with a double garage and wide driveway, framed by autumn trees.
Two-story home with a red gable, stone garage accents, and a wide double driveway among autumn trees.
Two-story home with a double garage, stone accents, and colorful autumn trees.
Two-story home with gray siding, stone porch columns, rose garden, and an American flag.
Aerial view of a two-story home on a wooded cul-de-sac amid colorful autumn trees.
Covered home entry with a stone porch column, large windows, and a pumpkin by the door.
Living room with vaulted ceiling, mustard sofa, wood floors, and large windows.
Living room with a mustard-yellow sofa, brown chairs, and large garden-facing windows.
Dining area with a long wood table opening into a bright living room with large windows.
Kitchen with a central island, stainless steel appliances, and light wood cabinets.
Kitchen with a large island and stainless steel appliances opening into a furnished living room.
Living room with brick fireplace, white chairs, hardwood floors, and glass doors to the yard.
Living room with a white sectional, brick fireplace, and hardwood floors.
Bathroom with a wood vanity, white sink, and toilet beside a laundry room.
Two-story entryway with a wood staircase, hardwood floors, and colorful wall art.
Staged bedroom with a white metal bed, sage-green walls, and a large window overlooking trees.
Bedroom with a large garden-facing window, ceiling fan, and doorway to an adjoining bathroom.
Bathroom with a double-sink vanity, large mirror, soaking tub, and separate shower.
Bathroom with a white soaking tub beneath two large windows overlooking trees.
Walk-in closet with white wire shelving, empty and carpeted.
Staged bedroom with a brass bed, colorful floral throw, and large window.
Home office with a desk, upholstered chair, window, and wall art.
Living room with burgundy walls, a large window, beige sofa, and round coffee table.
Bathroom with a wood vanity, large mirror, white sink, toilet, and gray shower curtain.
Unfinished two-car garage with exposed framing, storage shelves, and a workbench.
Furnished redwood deck with outdoor dining set beside a fenced, leafy backyard.
Wooden outdoor deck with patio dining set, surrounded by mature trees and shrubs.
Rear of a gray-sided home with a furnished redwood deck beside a leafy yard.
Rear exterior of a two-story home with a raised wooden deck and fenced autumn yard.
Home’s rear exterior and deck beneath mature trees, overlooking a leaf-strewn sloping lawn.
Fenced backyard with a raised garden bed, lawn, and mature autumn trees.
Fenced backyard with a redwood deck, patio furniture, lawn, and mature trees with autumn foliage.
Aerial view of the home marked by a red pin in a tree-lined neighborhood.
Floor plan showing the kitchen, family room, dining area, living room, garage, laundry, bath, hall, and foyer.
Second-floor plan with a primary bedroom, two bedrooms, sitting room, baths, and an open-to-below area.
Listing Broker: Windermere RE West Sound Inc.; Rebecca Johnson; 253-227-8579; [email protected]
For Sale

6319 Greengate Place SE

6319 Greengate Place SE, Port Orchard, WA 98367

$545,000
Welcome to Grandridge, an established, desirable community just minutes from the Southworth ferry, Bremerton foot ferry, freeways, schools, and shopping! Impeccably maintained and improved from crawl space to roof, this home is move-in ready. Outside, enjoy a private backyard retreat with a gorgeous cedar fence and gate leading directly to the community park, fruit trees, a mature oak for summer shade, an expansive entertaining deck, and a tranquil waterfall. Trimlight exterior lighting offers countless colors and patterns for every occasion, while flameless tiki torches set the mood for summer evenings. A retaining wall, level driveway, oversized garage, and additional street parking add convenience. Tucked into a quiet cul-de-sac of just four homes. Inside, bamboo flooring, a gas fireplace insert, a smart refrigerator and practically new washer and dryer make everyday living a breeze. Major updates include a newer furnace with air filtration and central ac, garage doors, and crawl space insulation, plus a security system for peace of mind. With three bedrooms, 2.5 baths, and two downstairs living spaces, there's room for everyone. The enormous upstairs bonus room, complete with surround sound, has served as a theater but could easily become a home gym, spacious office, playroom, or ultimate entertainment space. The possibilities are endless!

3
beds

3
baths

2,130 Sq.Ft. LIVING AREA

8,712 Sq.Ft. lot

Rebecca Johnson

Rebecca Johnson

Features & Amenities

Interior

  • total bedrooms3
  • Total bathrooms3
  • full bathrooms2
  • half bathroom1
  • Flooring Bamboo/Cork, Ceramic Tile, Vinyl, Carpet
  • Fireplace Gas
  • APPLIANCES Dishwasher, Disposal, Dryer, Microwave, Refrigerator, Stove(s)/Range(s), Washer
  • other interior Features Bath Off Primary, Ceiling Fan(s), Dbl Pane/Storm Window, Dining Room, Security System, Skylight(s), Vaulted Ceiling(s), Walk-In Closet(s), Water Heater

Area & Lot

  • Status For Sale
  • Living Area2,130 Sq.Ft.
  • Total Area2,130 Sq.Ft.
  • Lot Area8,712 Sq.Ft.
  • MLS® ID2594776
  • TypeResidential
  • YEAR BUILT1997
  • Elementary SchoolBuyer To Verify
  • Middle SchoolBuyer To Verify
  • High SchoolBuyer To Verify
  • School DistrictSouth Kitsap

Exterior

  • STORIES2
  • water SourcePublic
  • roofComposition
  • lot featuresCul-De-Sac, Curbs, Paved
  • parkingAttached Garage
  • HEAT TYPEForced Air
  • AIR CONDITIONINGCentral Air
  • sewerSewer Connected
  • SubstructurePoured Concrete
  • security FeaturesPartially Fenced, Security System
  • other exterior FeaturesMetal/Vinyl, Stone, Wood

Financial

  • Sales Price$545,000
  • Real Estate Tax $4,262/yr
  • HOA $225/yr
Two-story home with a red gable, stone garage accents, and a wide double driveway among autumn trees.

Schedule a Showing

I would love to show you my beautiful property. Please select your preferred date and time below. I will be in touch shortly to confirm your appointment.

Schedule a Showing

I would love to show you my beautiful property. Please select your preferred date and time below. I will be in touch shortly to confirm your appointment.
Thank you for your interest in 6319 Greengate Place SE, Port Orchard, WA 98367. We are reviewing your request and will be in touch shortly!

Mortgage Calculator

Estimate your monthly mortgage payment, including the principal and interest, property taxes, and HOA. Adjust the values to generate a more accurate rate.
All estimates are provided for informational purposes only. Actual amounts may vary.
$0,000 Your Payment 20 15 65
$0,000 Your Payment

Work With Rebecca

I look forward to working with you as you start the next chapter of your life. When the time is right, feel free to contact me so that I can put the power of Windermere West Sound, Inc. to work for you.

Follow Rebecca on Instagram